
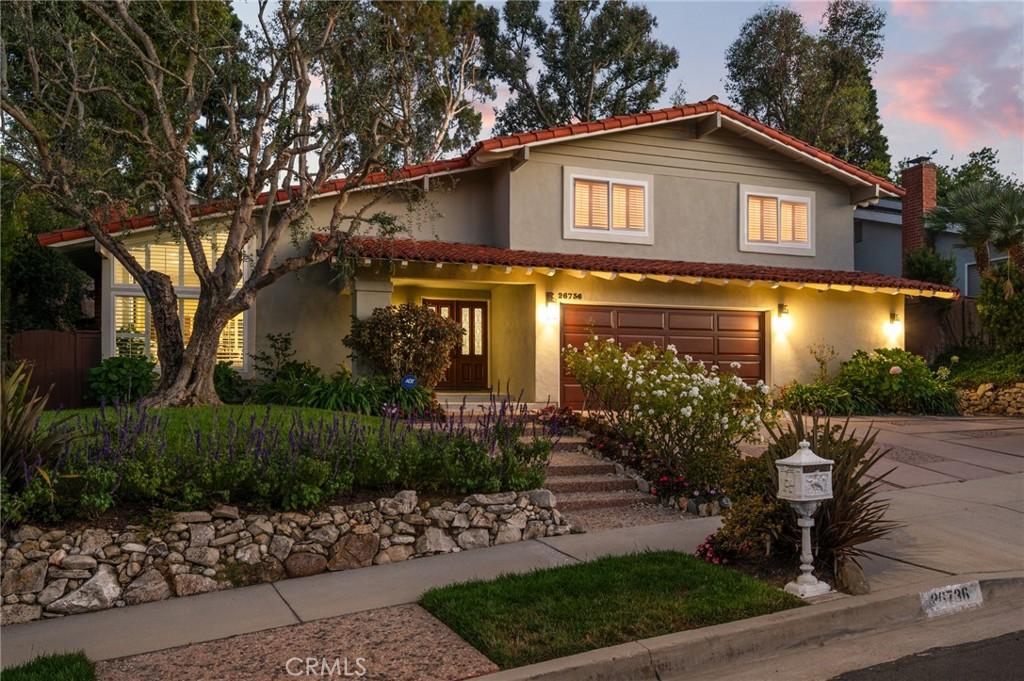
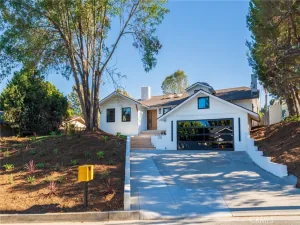
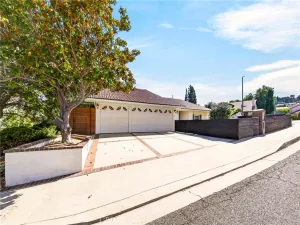
Nestled in the highly sought-after Blackhorse neighborhood, this beautifully maintained home offers outstanding curb appeal with an elegant Old World stone wall, lush professional landscaping, and a welcoming presence that sets the tone from the moment you arrive.
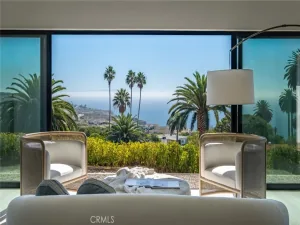
Step through the front door into a bright, inviting interior featuring soaring vaulted ceilings, rich hardwood floors, and abundant natural light. The step-down formal living room showcases an impressive fireplace, elegant travertine flooring, and updated lighting, creating a warm yet sophisticated space for entertaining.
The remodeled kitchen is both functional and stylish, featuring newly resurfaced cabinetry, granite countertops, a four-burner cooktop, and premium Gaggenau appliances. The adjacent formal dining room and breakfast area overlook the beautifully landscaped backyard, providing a picturesque setting for everyday living and special gatherings.
The spacious step-down family room is highlighted by a striking stone-faced fireplace, travertine flooring, and a granite wet bar. French doors open seamlessly to the backyard, creating the perfect indoor-outdoor lifestyle. Completing the main level are a bedroom, full bathroom, and convenient laundry room—ideal for guests or multigenerational living.
Upstairs, the luxurious primary suite serves as a private retreat with a dramatic vaulted ceiling and a cozy two-sided fireplace. The spa-inspired primary bath features a soaking tub, separate shower, dual vanities, and a generous walk-in closet. Two additional upstairs bedrooms are generously sized and share an updated bathroom appointed with elegant Bordeaux granite countertops.
The resort-style backyard is designed for year-round enjoyment, offering mature landscaping, a spacious brick patio, a relaxing spa with waterfall feature, outdoor television, grassy play area, and a fully equipped outdoor kitchen complete with a Viking barbecue, refrigerator, and sink—perfect for entertaining family and friends.
Additional highlights include dual-pane windows, an upgraded 240-amp electrical panel, and an updated air conditioning system, providing comfort, efficiency, and peace of mind.
This exceptional Blackhorse residence combines timeless elegance, quality upgrades, and outstanding indoor-outdoor living in one of the area’s most desirable neighborhoods.
Step through the front door into a bright, inviting interior featuring soaring vaulted ceilings, rich hardwood floors, and abundant natural light. The step-down formal living room showcases an impressive fireplace, elegant travertine flooring, and updated lighting, creating a warm yet sophisticated space for entertaining.
The remodeled kitchen is both functional and stylish, featuring newly resurfaced cabinetry, granite countertops, a four-burner cooktop, and premium Gaggenau appliances. The adjacent formal dining room and breakfast area overlook the beautifully landscaped backyard, providing a picturesque setting for everyday living and special gatherings.
The spacious step-down family room is highlighted by a striking stone-faced fireplace, travertine flooring, and a granite wet bar. French doors open seamlessly to the backyard, creating the perfect indoor-outdoor lifestyle. Completing the main level are a bedroom, full bathroom, and convenient laundry room—ideal for guests or multigenerational living.
Upstairs, the luxurious primary suite serves as a private retreat with a dramatic vaulted ceiling and a cozy two-sided fireplace. The spa-inspired primary bath features a soaking tub, separate shower, dual vanities, and a generous walk-in closet. Two additional upstairs bedrooms are generously sized and share an updated bathroom appointed with elegant Bordeaux granite countertops.
The resort-style backyard is designed for year-round enjoyment, offering mature landscaping, a spacious brick patio, a relaxing spa with waterfall feature, outdoor television, grassy play area, and a fully equipped outdoor kitchen complete with a Viking barbecue, refrigerator, and sink—perfect for entertaining family and friends.
Additional highlights include dual-pane windows, an upgraded 240-amp electrical panel, and an updated air conditioning system, providing comfort, efficiency, and peace of mind.
This exceptional Blackhorse residence combines timeless elegance, quality upgrades, and outstanding indoor-outdoor living in one of the area’s most desirable neighborhoods.
Property Details
Price:
$2,249,000
MLS #:
PV26148147
Status:
Active
Beds:
4
Baths:
3
Type:
Single Family
Subtype:
Single Family Residence
Neighborhood:
175peninsulacenter
Listed Date:
Jul 10, 2026
Finished Sq Ft:
2,695
Lot Size:
10,971 sqft / 0.25 acres (approx)
Year Built:
1967
See this Listing
Schools
School District:
Palos Verdes Peninsula Unified
Interior
Bathrooms
2 Full Bathrooms, 1 Three Quarter Bathroom
Cooling
CA
Heating
CF
Laundry Features
IR
Levels
U
Main Level Bathrooms
1
Main Level Bedrooms
1
Exterior
Attached Garage YN
1
Common Walls
NCW
Community Features
SDW, SL, CRB
Garage Spaces
2
Parking Spots
2
Parking Total
2
Patio And Porch Features
PTO
Spa Features
IG, PVT
View
NO
Financial
Map
Community
- Address26736 Hawkhurst DR Rancho Palos Verdes CA
- CityRancho Palos Verdes
- CountyLos Angeles
- Zip Code90275
Market Summary
Current real estate data for Single Family in Rancho Palos Verdes as of Oct 10, 2026
186
Single Family Listed
78
Avg DOM
705
Avg $ / SqFt
$2,387,213
Avg List Price
Property Summary
- 26736 Hawkhurst DR Rancho Palos Verdes CA is a Single Family for sale in Rancho Palos Verdes, CA, 90275. It is listed for $2,249,000 and features 4 beds, 3 baths, and has approximately 2,695 square feet of living space, and was originally constructed in 1967. The current price per square foot is $835. The average price per square foot for Single Family listings in Rancho Palos Verdes is $705. The average listing price for Single Family in Rancho Palos Verdes is $2,387,213.
Similar Listings Nearby
 Courtesy of Keller Williams Palos Verdes. Disclaimer: All data relating to real estate for sale on this page comes from the Broker Reciprocity (BR) of the California Regional Multiple Listing Service. Detailed information about real estate listings held by brokerage firms other than include the name of the listing broker. Neither the listing company nor shall be responsible for any typographical errors, misinformation, misprints and shall be held totally harmless. The Broker providing this data believes it to be correct, but advises interested parties to confirm any item before relying on it in a purchase decision. Copyright 2026. California Regional Multiple Listing Service. All rights reserved.
26736 Hawkhurst DR
Rancho Palos Verdes, CA