
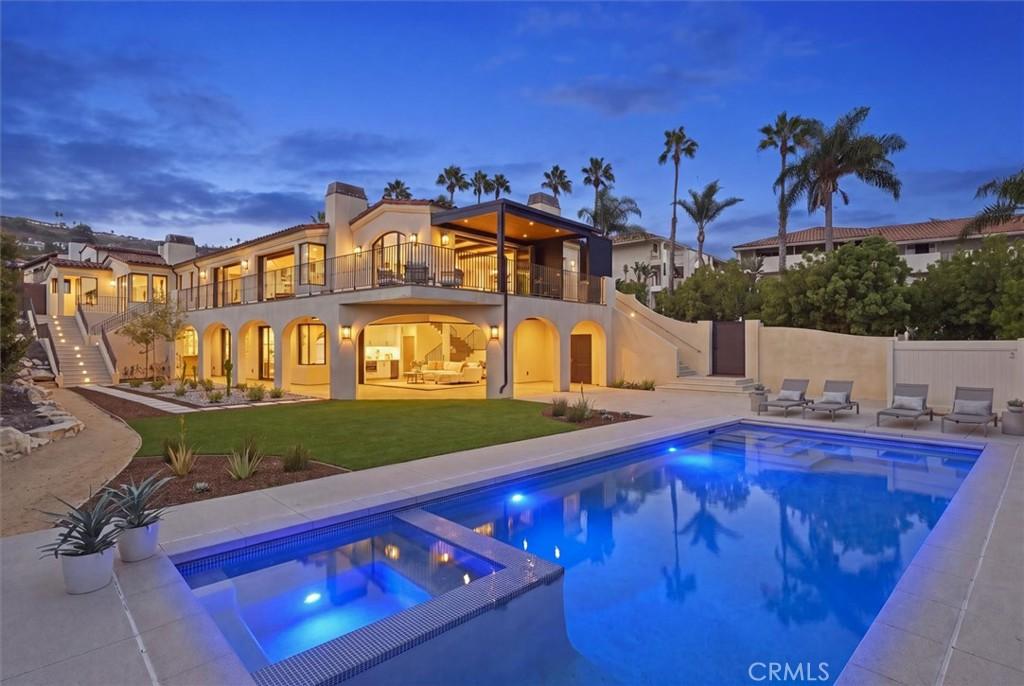
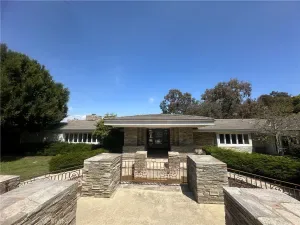
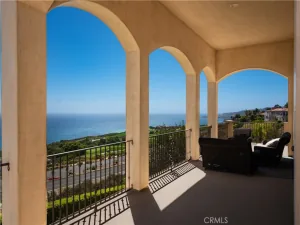
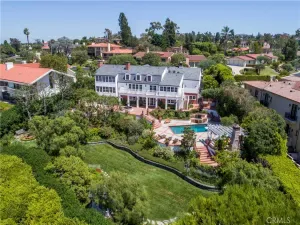
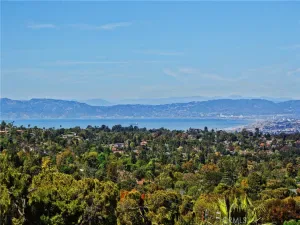
Welcome to exceptional Southern California coastal living in this newer custom estate, ideally situated adjacent to the renowned Terranea Golf Course Resort. Offering more than 5,251 square feet of elegant indoor and covered outdoor living, this five-bedroom, seven-bathroom smart home captures breathtaking panoramic views of the Pacific Ocean, Catalina Island, golf course, and resort.
Thoughtfully designed with impeccable craftsmanship, the residence blends contemporary sophistication with inviting warmth. Vaulted wood-beam ceilings, wide-plank flooring, custom cabinetry, and expansive floor-to-ceiling glass create an effortless sense of luxury while bringing the beauty of the coast indoors.
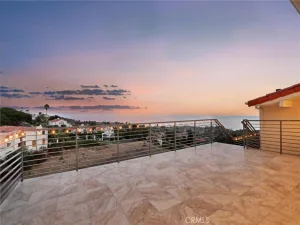
The main level is designed for both gracious entertaining and everyday comfort, with an open floorplan featuring living, family, dining, and sitting areas, along with a sophisticated chef’s kitchen. Disappearing glass doors open to a south- and west-facing wraparound balcony, seamlessly extending the living spaces outdoors and framing spectacular coastal vistas. With the primary suite, additional en-suite bedroom, kitchen, and main living spaces all on this level, the thoughtfully designed floorplan offers the convenience and flexibility of single-level living.
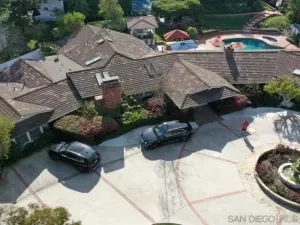
The serene primary suite features a fireplace, private patio, and spa-inspired bath with a freestanding soaking tub, oversized shower, heated floors, and warming towel racks. The lower level provides three additional en-suite bedrooms, laundry/craft room, home theater, and a stylish recreation room with wet bar and kitchenette. Expansive disappearing glass doors open to a covered, heated patio overlooking the landscaped grounds, pool, and spa—an inviting private retreat for entertaining or relaxing.
Smart-home amenities include Lutron lighting, Sonos sound, CAT6 wiring, security cameras, alarm system, and a dedicated generator.
Just moments from Terranea Golf Course Resort, enjoy easy access to exceptional dining, golf, beaches, coastal trails, hiking, biking, kayaking, paddleboarding, parks, and shopping. A rare opportunity to embrace a refined coastal lifestyle, this exceptional residence offers the perfect blend of sophisticated design, resort-style amenities, flexible living, and breathtaking natural beauty.
Thoughtfully designed with impeccable craftsmanship, the residence blends contemporary sophistication with inviting warmth. Vaulted wood-beam ceilings, wide-plank flooring, custom cabinetry, and expansive floor-to-ceiling glass create an effortless sense of luxury while bringing the beauty of the coast indoors.
The main level is designed for both gracious entertaining and everyday comfort, with an open floorplan featuring living, family, dining, and sitting areas, along with a sophisticated chef’s kitchen. Disappearing glass doors open to a south- and west-facing wraparound balcony, seamlessly extending the living spaces outdoors and framing spectacular coastal vistas. With the primary suite, additional en-suite bedroom, kitchen, and main living spaces all on this level, the thoughtfully designed floorplan offers the convenience and flexibility of single-level living.
The serene primary suite features a fireplace, private patio, and spa-inspired bath with a freestanding soaking tub, oversized shower, heated floors, and warming towel racks. The lower level provides three additional en-suite bedrooms, laundry/craft room, home theater, and a stylish recreation room with wet bar and kitchenette. Expansive disappearing glass doors open to a covered, heated patio overlooking the landscaped grounds, pool, and spa—an inviting private retreat for entertaining or relaxing.
Smart-home amenities include Lutron lighting, Sonos sound, CAT6 wiring, security cameras, alarm system, and a dedicated generator.
Just moments from Terranea Golf Course Resort, enjoy easy access to exceptional dining, golf, beaches, coastal trails, hiking, biking, kayaking, paddleboarding, parks, and shopping. A rare opportunity to embrace a refined coastal lifestyle, this exceptional residence offers the perfect blend of sophisticated design, resort-style amenities, flexible living, and breathtaking natural beauty.
Property Details
Price:
$5,450,000
MLS #:
PV26212677
Status:
Active
Beds:
5
Baths:
7
Type:
Single Family
Subtype:
Single Family Residence
Neighborhood:
169pvdrsouth
Listed Date:
Sep 30, 2026
Finished Sq Ft:
5,251
Lot Size:
15,657 sqft / 0.36 acres (approx)
Year Built:
2020
See this Listing
Schools
School District:
Palos Verdes Peninsula Unified
Interior
Bathrooms
5 Full Bathrooms, 2 Half Bathrooms
Cooling
CA
Heating
CF
Interior Features
HA, PTRY, HCEL
Laundry Features
IR
Levels
U
Main Level Bathrooms
3
Main Level Bedrooms
2
Exterior
Attached Garage YN
1
Common Walls
NCW
Community Features
SL
Garage Spaces
3
Parking Spots
3
Parking Total
3
View
CA, CO, GC, OC, PA
Financial
Map
Community
- Address21 Nantasket DR Rancho Palos Verdes CA
- CityRancho Palos Verdes
- CountyLos Angeles
- Zip Code90275
Market Summary
Current real estate data for Single Family in Rancho Palos Verdes as of Oct 01, 2026
179
Single Family Listed
77
Avg DOM
714
Avg $ / SqFt
$2,347,738
Avg List Price
Property Summary
- 21 Nantasket DR Rancho Palos Verdes CA is a Single Family for sale in Rancho Palos Verdes, CA, 90275. It is listed for $5,450,000 and features 5 beds, 7 baths, and has approximately 5,251 square feet of living space, and was originally constructed in 2020. The current price per square foot is $1,038. The average price per square foot for Single Family listings in Rancho Palos Verdes is $714. The average listing price for Single Family in Rancho Palos Verdes is $2,347,738.
Similar Listings Nearby

 Courtesy of Keller Williams Palos Verdes. Disclaimer: All data relating to real estate for sale on this page comes from the Broker Reciprocity (BR) of the California Regional Multiple Listing Service. Detailed information about real estate listings held by brokerage firms other than include the name of the listing broker. Neither the listing company nor shall be responsible for any typographical errors, misinformation, misprints and shall be held totally harmless. The Broker providing this data believes it to be correct, but advises interested parties to confirm any item before relying on it in a purchase decision. Copyright 2026. California Regional Multiple Listing Service. All rights reserved.
21 Nantasket DR
Rancho Palos Verdes, CA