

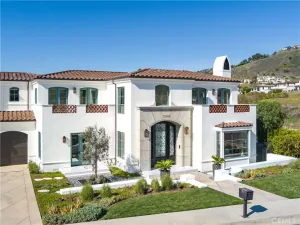
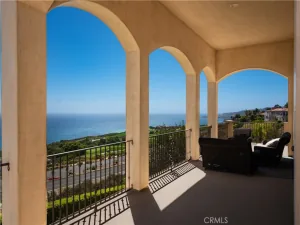
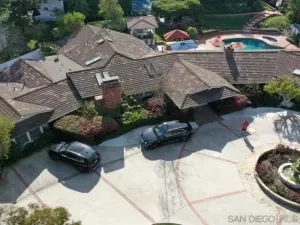
Featuring spectacular ocean and golf course views and elegant, luxurious finishes throughout, this two-story estate embodies coastal living at its finest. Large floor-to-ceiling windows and an intelligently designed floor plan make this home light, bright, and perfect for both entertaining and daily living. The kitchen is a chef’s dream, boasting a truly colossal twelve-foot island, all WOLF/SubZero appliances, natural stone countertops, and custom cabinetry. With two gas ovens, two electric wall ovens, double dishwashers, two sink stations, and a full-sized wine cooler, you will never struggle to host large parties again. The kitchen transitions seamlessly into the adjacent family, dining, and living rooms, all of which feature sensational ocean views. In the backyard, the stone patio, built-in gas grill, and saltwater pool offer an outdoor retreat for the whole family. The massive primary suite is your own private luxury oasis, including vaulted ceilings, a stone fireplace, and access to a second story shared balcony with panoramic views. The primary bath is immense, with a soaking tub and enormous glass enclosed shower that are both large enough for two. Two separate vanities and two water closets mean there is no need for you and your significant other to share. The primary closet leaves no room for complaints, with custom cabinetry throughout and enough space for even the most enthusiastic shoppers. Every other bedroom is both generously sized and its own suite, each with its own bathroom and walk-in closet. The 4-car garage is pre-wired for EV charging and offers ample space for parking, storage, and perhaps even a home gym. Located in a community with 24-hour private security, award-winning schools, and easy access to hiking trails and the 110 freeway.
Property Details
Price:
$6,750,000
MLS #:
26984543
Status:
Active
Beds:
5
Baths:
6
Type:
Single Family
Subtype:
Single Family Residence
Neighborhood:
169pvdrsouth
Listed Date:
Sep 5, 2026
Finished Sq Ft:
6,068
Total Sq Ft:
6,068
Lot Size:
19,030 sqft / 0.44 acres (approx)
Year Built:
2015
See this Listing
Schools
Interior
Appliances
DW, MW, RF
Bathrooms
5 Full Bathrooms, 1 Half Bathroom
Cooling
DL
Flooring
WOOD
Heating
CF
Interior Features
CF
Laundry Features
IR, UL, DINC, WINC
Levels
U
Exterior
Architectural Style
CNT
Attached Garage YN
1
Common Walls
NCW
Spa Features
NO
View
CO, GC
Financial
HOA Fee
$660
HOA Fee Frequency
MO
Map
Community
- Address31967 Emerald View DR Rancho Palos Verdes CA
- CityRancho Palos Verdes
- CountyLos Angeles
- Zip Code90275
Market Summary
Current real estate data for Single Family in Rancho Palos Verdes as of Oct 16, 2026
194
Single Family Listed
81
Avg DOM
696
Avg $ / SqFt
$2,348,141
Avg List Price
Property Summary
- 31967 Emerald View DR Rancho Palos Verdes CA is a Single Family for sale in Rancho Palos Verdes, CA, 90275. It is listed for $6,750,000 and features 5 beds, 6 baths, and has approximately 6,068 square feet of living space, and was originally constructed in 2015. The current price per square foot is $1,112. The average price per square foot for Single Family listings in Rancho Palos Verdes is $696. The average listing price for Single Family in Rancho Palos Verdes is $2,348,141.
Similar Listings Nearby
 Courtesy of Coldwell Banker Realty. Disclaimer: All data relating to real estate for sale on this page comes from the Broker Reciprocity (BR) of the California Regional Multiple Listing Service. Detailed information about real estate listings held by brokerage firms other than include the name of the listing broker. Neither the listing company nor shall be responsible for any typographical errors, misinformation, misprints and shall be held totally harmless. The Broker providing this data believes it to be correct, but advises interested parties to confirm any item before relying on it in a purchase decision. Copyright 2026. California Regional Multiple Listing Service. All rights reserved.
31967 Emerald View DR
Rancho Palos Verdes, CA