
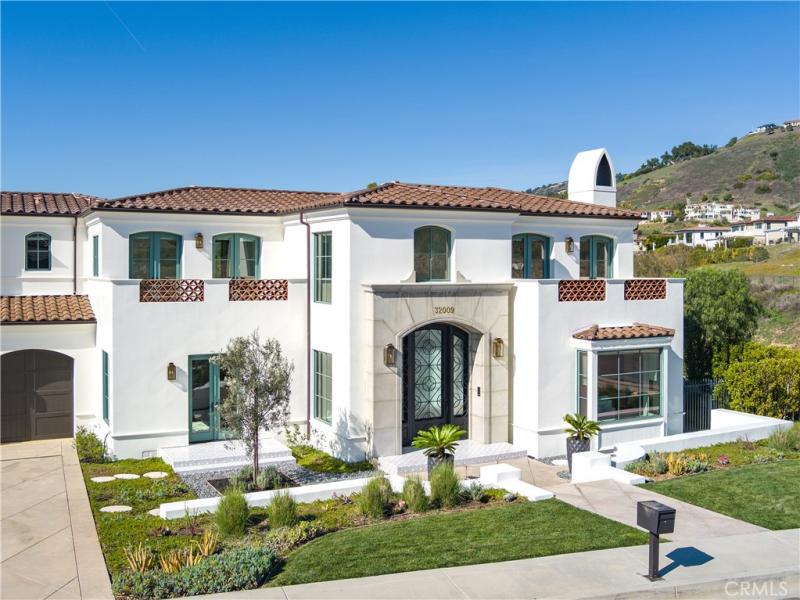
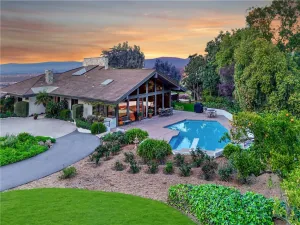
Built in 2019, this Spanish-style residence in The Estates at Trump National Golf Course blends modern design with sweeping Pacific and Catalina Island views. Surrounded by nature reserves and an award-winning golf course, the home offers 6 bedrooms, 6.5 bathrooms, and over 6,100 sq. ft. of refined living space. A 12-foot Pinky’s wrought iron door opens to a curved marble staircase, glass-enclosed wine display, and expansive dry bar. The chef’s kitchen showcases a leathered marble island, Thermador appliances, Italian Macassar Ebony cabinetry, and rose gold Brizo fixtures, complemented by a butler’s pantry with built-in coffee station. Four pocket sliders create seamless indoor-outdoor living, connecting to a 375 sq. ft. California room with built-in BBQ. The backyard features a pool, spa, firepit, and detached guest suite ideal as a studio, office, or pool house. Downstairs also includes a guest bedroom with ensuite bath, a powder room, and an additional private room with bath off the pool area—perfect for guests or a home office. The primary suite offers a large walk-in closet, panoramic ocean views, and a spa bath with marble shower and soaking tub. Additional highlights include ensuite guest rooms with balconies, custom lighting, AND dual-zone HVAC. Currently a 3-car garage but can be converted back to a 5 car garage. Residents enjoy Trump National Golf Club privileges, concierge services, and 24/7 security.
Property Details
Price:
$6,999,888
MLS #:
PV26193214
Status:
Active
Beds:
6
Baths:
7
Type:
Single Family
Subtype:
Single Family Residence
Neighborhood:
169pvdrsouth
Listed Date:
Sep 3, 2026
Finished Sq Ft:
6,149
Lot Size:
19,368 sqft / 0.44 acres (approx)
Year Built:
2019
See this Listing
Schools
School District:
Palos Verdes Peninsula Unified
Interior
Appliances
DW, FZ, GD, MW, GR, GS, BIR, FSR, _6BS, BBQ, CO, GWH
Bathrooms
6 Full Bathrooms, 1 Half Bathroom
Cooling
CA
Heating
FA, CF, FIR
Interior Features
BI, CF, BAR, OFP, PTRY, TSCE, BL, HCEL
Laundry Features
GE, IR, IN, UL
Levels
U
Main Level Bathrooms
3
Main Level Bedrooms
2
Exterior
Attached Garage YN
1
Common Walls
NCW
Community Features
SUB, HIKI
Garage Spaces
5
Parking Spots
5
Parking Total
5
View
GC, OC
Financial
HOA Fee
$658
HOA Fee Frequency
MO
Map
Community
- Address32009 Cape Point Rancho Palos Verdes CA
- CityRancho Palos Verdes
- CountyLos Angeles
- Zip Code90275
Market Summary
Current real estate data for Single Family in Rancho Palos Verdes as of Sep 27, 2026
174
Single Family Listed
75
Avg DOM
730
Avg $ / SqFt
$2,359,471
Avg List Price
Property Summary
- 32009 Cape Point Rancho Palos Verdes CA is a Single Family for sale in Rancho Palos Verdes, CA, 90275. It is listed for $6,999,888 and features 6 beds, 7 baths, and has approximately 6,149 square feet of living space, and was originally constructed in 2019. The current price per square foot is $1,138. The average price per square foot for Single Family listings in Rancho Palos Verdes is $730. The average listing price for Single Family in Rancho Palos Verdes is $2,359,471.
Similar Listings Nearby

 Courtesy of Compass. Disclaimer: All data relating to real estate for sale on this page comes from the Broker Reciprocity (BR) of the California Regional Multiple Listing Service. Detailed information about real estate listings held by brokerage firms other than include the name of the listing broker. Neither the listing company nor shall be responsible for any typographical errors, misinformation, misprints and shall be held totally harmless. The Broker providing this data believes it to be correct, but advises interested parties to confirm any item before relying on it in a purchase decision. Copyright 2026. California Regional Multiple Listing Service. All rights reserved.
32009 Cape Point
Rancho Palos Verdes, CA