
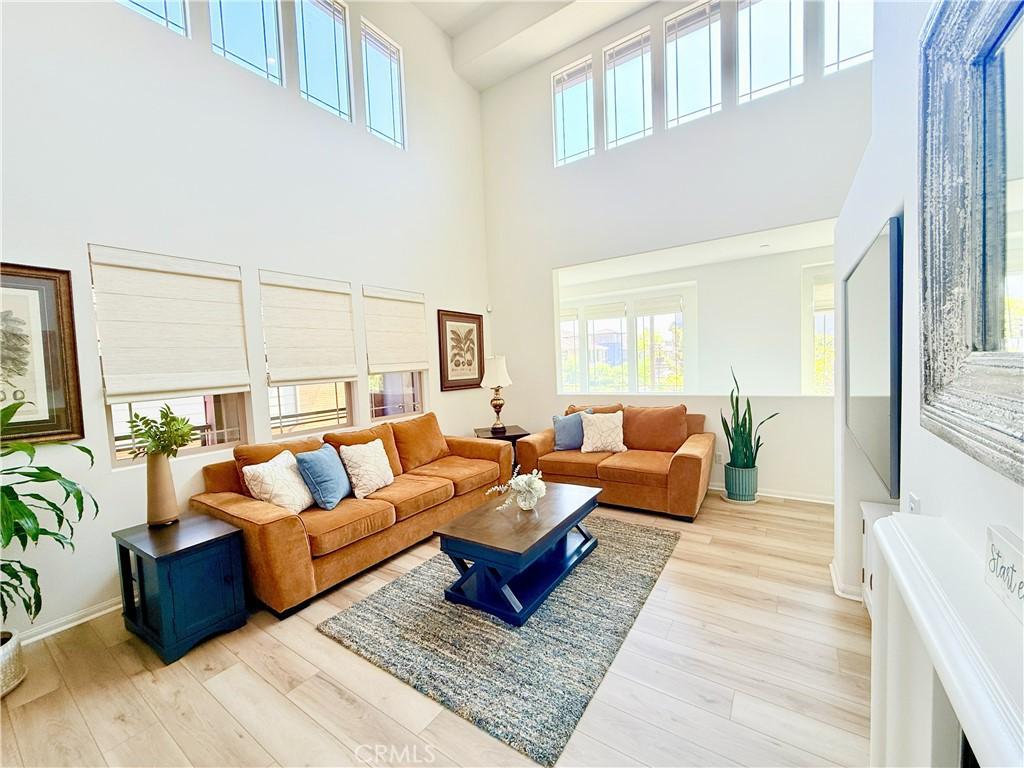
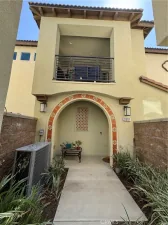
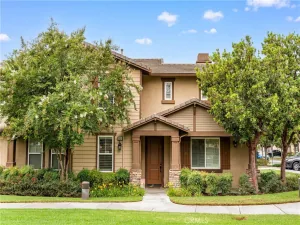
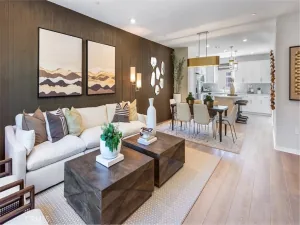
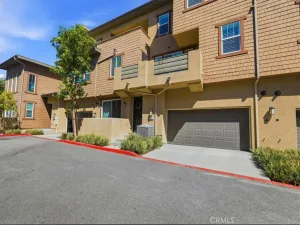
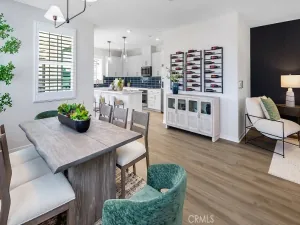
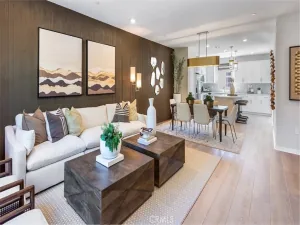
Welcome to this beautifully maintained 2-bedroom, 2-bathroom condo featuring an open and airy floor plan with soaring two-story ceilings and abundant natural light. The inviting living room features a cozy fireplace, while the spacious kitchen boasts granite countertops, ample cabinetry, and plenty of counter space. The primary suite includes a private ensuite bathroom.
Thoughtful upgrades include cordless Roman shades in the living and dining areas, three motorized Roman shades along the entry stairway, cordless faux wood blinds in both bedrooms, updated luxury vinyl flooring in the living room, hallway, and dining area, custom closet organizers in both bedroom closets, and built-in upper laundry cabinets, maximizing storage and organization. Stay comfortable year-round with a recently installed A/C unit.
Enjoy resort-style community amenities, including a sparkling pool, fitness center, and outdoor BBQ area. Conveniently located within walking distance of Victoria Gardens, one of the Inland Empire’s premier shopping, dining, and entertainment destinations, with easy access to the 15, 210, 10, and 60 freeways. This move-in-ready home combines style, comfort, and convenience.
Thoughtful upgrades include cordless Roman shades in the living and dining areas, three motorized Roman shades along the entry stairway, cordless faux wood blinds in both bedrooms, updated luxury vinyl flooring in the living room, hallway, and dining area, custom closet organizers in both bedroom closets, and built-in upper laundry cabinets, maximizing storage and organization. Stay comfortable year-round with a recently installed A/C unit.
Enjoy resort-style community amenities, including a sparkling pool, fitness center, and outdoor BBQ area. Conveniently located within walking distance of Victoria Gardens, one of the Inland Empire’s premier shopping, dining, and entertainment destinations, with easy access to the 15, 210, 10, and 60 freeways. This move-in-ready home combines style, comfort, and convenience.
Property Details
Price:
$595,000
MLS #:
CV26139708
Status:
Active
Beds:
2
Baths:
2
Type:
Condo
Subtype:
Condominium
Neighborhood:
688ranchocucamonga
Listed Date:
Aug 6, 2026
Finished Sq Ft:
1,493
Lot Size:
1,572 sqft / 0.04 acres (approx)
Year Built:
2009
See this Listing
Schools
School District:
Chaffey Joint Union High
Interior
Appliances
GR, BIR
Bathrooms
2 Full Bathrooms
Cooling
CA
Heating
CF
Interior Features
RECL, GRNC, TSCE, BL
Laundry Features
IR, WH
Levels
C
Main Level Bathrooms
1
Main Level Bedrooms
1
Exterior
Accessibility Features
DSI
Attached Garage YN
1
Common Walls
_2CW
Community Features
CRB
Garage Spaces
2
Parking Spots
2
Parking Total
2
Patio And Porch Features
CO, DK
Security Features
_24HR
Spa Features
AS, IG, COM
View
NO
Window Features
SCR
Financial
HOA Fee
$375
HOA Fee Frequency
MO
Map
Community
- Address7686 Papyrus PL #3 Rancho Cucamonga CA
- CityRancho Cucamonga
- CountySan Bernardino
- Zip Code91739
Market Summary
Current real estate data for Condo in Rancho Cucamonga as of Oct 03, 2026
91
Condo Listed
52
Avg DOM
418
Avg $ / SqFt
$536,095
Avg List Price
Property Summary
- 7686 Papyrus PL #3 Rancho Cucamonga CA is a Condo for sale in Rancho Cucamonga, CA, 91739. It is listed for $595,000 and features 2 beds, 2 baths, and has approximately 1,493 square feet of living space, and was originally constructed in 2009. The current price per square foot is $399. The average price per square foot for Condo listings in Rancho Cucamonga is $418. The average listing price for Condo in Rancho Cucamonga is $536,095.
Similar Listings Nearby
 Courtesy of DYNASTY REAL ESTATE. Disclaimer: All data relating to real estate for sale on this page comes from the Broker Reciprocity (BR) of the California Regional Multiple Listing Service. Detailed information about real estate listings held by brokerage firms other than include the name of the listing broker. Neither the listing company nor shall be responsible for any typographical errors, misinformation, misprints and shall be held totally harmless. The Broker providing this data believes it to be correct, but advises interested parties to confirm any item before relying on it in a purchase decision. Copyright 2026. California Regional Multiple Listing Service. All rights reserved.
7686 Papyrus PL #3
Rancho Cucamonga, CA