
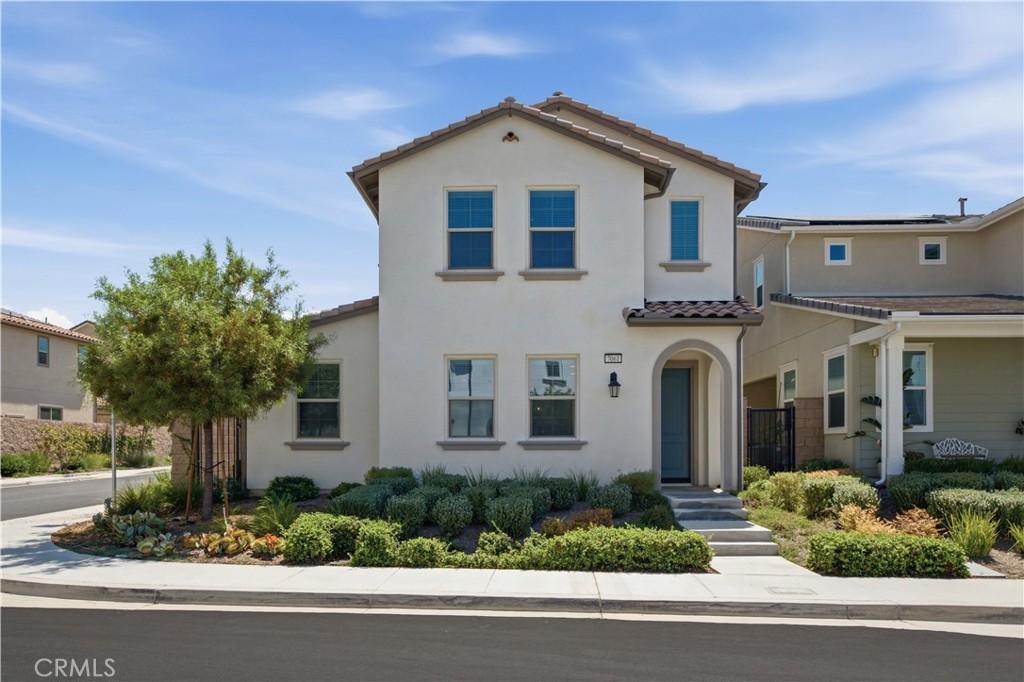
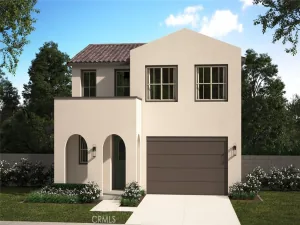
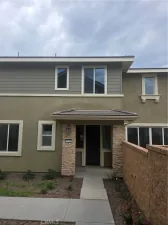
DETACHED CORNER UNIT WITH NO SHARED WALLS, PAID SOLAR, AND PREMIUM UPGRADES THROUGHOUT! Located in the highly desirable gated community of Sienna at Aurora Park. Beautifully maintained and offering true pride of ownership, this move-in-ready home combines modern design, thoughtful upgrades, and an exceptional location within the community.
Step inside to an open-concept floor plan filled with natural light, featuring a spacious great room that flows seamlessly into the dining area and beautifully upgraded kitchen. The kitchen is the heart of the home, showcasing quartz countertops with a full-height designer backsplash, stylish pendant lighting, ample cabinetry, and an oversized island perfect for everyday living and entertaining. Recessed lighting throughout the living and dining areas creates a bright, inviting atmosphere.
Upstairs, you’ll find three generously sized bedrooms and two full bathrooms, including a spacious primary suite with upgraded quartz countertops, dual sinks, and a walk-in closet. Every bedroom has been upgraded with dedicated J-boxes, making it easy to install ceiling fans or custom lighting. The secondary bathrooms also feature upgraded thicker quartz countertops, adding a cohesive, high-end feel throughout the home.
Additional upgrades include a fully paid solar system for long-term energy savings, epoxy-coated garage floors, and an attached two-car garage. As a desirable corner unit with no shared walls, the home offers added privacy along with a unique sidewalk directly in front of the garage that functions as a convenient loading area. With no parking directly in front of the home and easy access in and out of the community, the location is one of the best within the neighborhood.
Residents enjoy resort-style amenities including a gated entrance, community pool, clubhouse, parks, and beautifully maintained common areas. Located within the award-winning Etiwanda School District and just minutes from Victoria Gardens, shopping, dining, entertainment, and convenient freeway access, this turnkey home offers the perfect combination of style, comfort, energy efficiency, and low-maintenance living.
Step inside to an open-concept floor plan filled with natural light, featuring a spacious great room that flows seamlessly into the dining area and beautifully upgraded kitchen. The kitchen is the heart of the home, showcasing quartz countertops with a full-height designer backsplash, stylish pendant lighting, ample cabinetry, and an oversized island perfect for everyday living and entertaining. Recessed lighting throughout the living and dining areas creates a bright, inviting atmosphere.
Upstairs, you’ll find three generously sized bedrooms and two full bathrooms, including a spacious primary suite with upgraded quartz countertops, dual sinks, and a walk-in closet. Every bedroom has been upgraded with dedicated J-boxes, making it easy to install ceiling fans or custom lighting. The secondary bathrooms also feature upgraded thicker quartz countertops, adding a cohesive, high-end feel throughout the home.
Additional upgrades include a fully paid solar system for long-term energy savings, epoxy-coated garage floors, and an attached two-car garage. As a desirable corner unit with no shared walls, the home offers added privacy along with a unique sidewalk directly in front of the garage that functions as a convenient loading area. With no parking directly in front of the home and easy access in and out of the community, the location is one of the best within the neighborhood.
Residents enjoy resort-style amenities including a gated entrance, community pool, clubhouse, parks, and beautifully maintained common areas. Located within the award-winning Etiwanda School District and just minutes from Victoria Gardens, shopping, dining, entertainment, and convenient freeway access, this turnkey home offers the perfect combination of style, comfort, energy efficiency, and low-maintenance living.
Property Details
Price:
$629,900
MLS #:
PW26154861
Status:
Active
Beds:
3
Baths:
3
Type:
Condo
Subtype:
Condominium
Neighborhood:
264fontana
Listed Date:
Jul 15, 2026
Finished Sq Ft:
1,882
Lot Size:
1,434 sqft / 0.03 acres (approx)
Year Built:
2023
See this Listing
Schools
School District:
Chaffey Joint Union High
Interior
Appliances
GR
Bathrooms
2 Full Bathrooms, 1 Half Bathroom
Cooling
CA
Flooring
VINY
Heating
CF
Interior Features
OFP, QTZC
Laundry Features
GE, IR, UL, WH
Levels
U
Main Level Bathrooms
1
Exterior
Accessibility Features
NO
Architectural Style
SPN
Attached Garage YN
1
Common Walls
NCW
Community Features
CRB
Construction Materials
BLK, STC
Fencing
BW
Garage Spaces
2
Parking Spots
2
Parking Total
2
Patio And Porch Features
PTO
Roof
TLE
Security Features
GC
Spa Features
NO
View
NO
Window Features
DPW
Financial
HOA Fee
$230
HOA Fee Frequency
MO
Map
Community
- Address7061 Birch Fontana CA
- CityFontana
- CountySan Bernardino
- Zip Code92336
Market Summary
Property Summary
- 7061 Birch Fontana CA is a Condo for sale in Fontana, CA, 92336. It is listed for $629,900 and features 3 beds, 3 baths, and has approximately 1,882 square feet of living space, and was originally constructed in 2023. The current price per square foot is $335. The average price per square foot for Condo listings in Fontana is $331. The average listing price for Condo in Fontana is $571,756.
Similar Listings Nearby
 Courtesy of Compass. Disclaimer: All data relating to real estate for sale on this page comes from the Broker Reciprocity (BR) of the California Regional Multiple Listing Service. Detailed information about real estate listings held by brokerage firms other than include the name of the listing broker. Neither the listing company nor shall be responsible for any typographical errors, misinformation, misprints and shall be held totally harmless. The Broker providing this data believes it to be correct, but advises interested parties to confirm any item before relying on it in a purchase decision. Copyright 2026. California Regional Multiple Listing Service. All rights reserved.
7061 Birch
Fontana, CA