
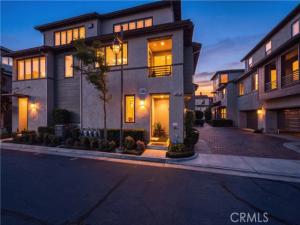
TURNKEY VICTORIA GARDENS END-UNIT CONDO — FULLY FURNISHED!
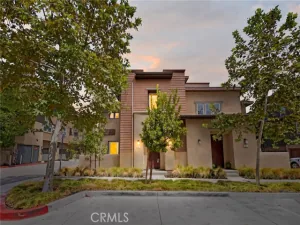
Located in one of Victoria Gardens’ finest communities, this highly desirable end-unit offers an exceptional combination of style, comfort, and convenience. Step inside to a dramatic family room featuring soaring 20-foot ceilings, abundant natural light, 18″ tile flooring, a striking stacked-stone staircase, plantation shutters, custom dining room lighting, and a built-in bookshelf flanking the inviting fireplace.
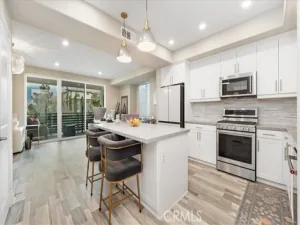
The open-concept floor plan seamlessly connects the family room, dining area, and kitchen, creating the perfect space for everyday living and entertaining. The beautifully appointed kitchen features granite countertops with a full granite backsplash, dark wood cabinetry, soft-close drawers, and stainless-steel appliances.
The versatile lower level offers two bedrooms, including one with elegant tile flooring, plantation shutters, and custom two-tone paint, while the additional bedroom features plush carpeting, plantation shutters, and a stylish light fixture. Upstairs, the spacious loft-style primary suite offers carpeted flooring, plantation shutters, and recessed lighting. The primary bath is designed for relaxation with dual vanities, a soaking tub, and a separate walk-in shower. A secondary bathroom features a tub/shower enclosure and tile flooring.
Additional highlights include a clean and durable epoxy-coated garage floor and thoughtful upgrades throughout. Best of all, this turnkey residence is offered fully furnished—just bring your toothbrush!
Enjoy everything Victoria Gardens has to offer, including world-class dining, entertainment, shopping, and an exceptional open-air lifestyle experience. Conveniently located near the 15 and 210 freeways, this is an incredible opportunity to enjoy the best of Rancho Cucamonga living in a beautifully maintained and move-in-ready home.
Located in one of Victoria Gardens’ finest communities, this highly desirable end-unit offers an exceptional combination of style, comfort, and convenience. Step inside to a dramatic family room featuring soaring 20-foot ceilings, abundant natural light, 18″ tile flooring, a striking stacked-stone staircase, plantation shutters, custom dining room lighting, and a built-in bookshelf flanking the inviting fireplace.
The open-concept floor plan seamlessly connects the family room, dining area, and kitchen, creating the perfect space for everyday living and entertaining. The beautifully appointed kitchen features granite countertops with a full granite backsplash, dark wood cabinetry, soft-close drawers, and stainless-steel appliances.
The versatile lower level offers two bedrooms, including one with elegant tile flooring, plantation shutters, and custom two-tone paint, while the additional bedroom features plush carpeting, plantation shutters, and a stylish light fixture. Upstairs, the spacious loft-style primary suite offers carpeted flooring, plantation shutters, and recessed lighting. The primary bath is designed for relaxation with dual vanities, a soaking tub, and a separate walk-in shower. A secondary bathroom features a tub/shower enclosure and tile flooring.
Additional highlights include a clean and durable epoxy-coated garage floor and thoughtful upgrades throughout. Best of all, this turnkey residence is offered fully furnished—just bring your toothbrush!
Enjoy everything Victoria Gardens has to offer, including world-class dining, entertainment, shopping, and an exceptional open-air lifestyle experience. Conveniently located near the 15 and 210 freeways, this is an incredible opportunity to enjoy the best of Rancho Cucamonga living in a beautifully maintained and move-in-ready home.
Property Details
Price:
$749,888
MLS #:
CV26176779
Status:
Active
Beds:
3
Baths:
2
Type:
Condo
Subtype:
Condominium
Neighborhood:
688ranchocucamonga
Listed Date:
Aug 15, 2026
Finished Sq Ft:
1,617
Lot Size:
1,617 sqft / 0.04 acres (approx)
Year Built:
2007
See this Listing
Schools
School District:
Chaffey Joint Union High
High School:
Etiwanda
Interior
Appliances
Water Heater, Disposal, Microwave, Refrigerator, Gas Water Heater, Gas Range, Water Line to Refrigerator, Dishwasher
Bathrooms
2 Full Bathrooms
Cooling
Central Air
Flooring
Tile, Carpet
Heating
Central
Interior Features
Furnished, Built-in Features, High Ceilings, Ceiling Fan(s), Recessed Lighting, Open Floorplan, Cathedral Ceiling(s), Granite Counters
Laundry Features
Inside, Laundry Room
Levels
Three Or More
Main Level Bathrooms
1
Main Level Bedrooms
2
Exterior
Association Amenities
Spa/Hot Tub, Security, Sauna, Pool, Fire Pit, Barbecue, Clubhouse, Meeting Room, Fitness Center
Attached Garage YN
1
Common Walls
2+ Common Walls, End Unit, No One Below, No One Above
Community Features
Gutters, Curbs, Street Lights, Storm Drains, Sidewalks
Covered Spaces
2
Garage Spaces
2
Parking Features
Garage, Off Street, Guest, Garage – Two Door
Parking Spots
2
Parking Total
2
Patio And Porch Features
Covered
Roof
Clay, Tile
Security Features
Carbon Monoxide Detector(s), 24 Hour Security, Smoke Detector(s)
Spa Features
Association, Community
Stories
3
View
Mountain(s), Neighborhood
Window Features
Double Pane Windows, Plantation Shutters
Financial
HOA Fee
$375
HOA Fee Frequency
Monthly
HOA Name
Victoria Gardens
HOA Phone
800-400-2284
Map
Community
- Address12465 Benton #1 Rancho Cucamonga CA
- CityRancho Cucamonga
- CountySan Bernardino
- Zip Code91739
Market Summary
Current real estate data for Condo in Rancho Cucamonga as of Oct 21, 2026
82
Condo Listed
50
Avg DOM
414
Avg $ / SqFt
$530,114
Avg List Price
Property Summary
- 12465 Benton #1 Rancho Cucamonga CA is a Condo for sale in Rancho Cucamonga, CA, 91739. It is listed for $749,888 and features 3 beds, 2 baths, and has approximately 1,617 square feet of living space, and was originally constructed in 2007. The current price per square foot is $464. The average price per square foot for Condo listings in Rancho Cucamonga is $414. The average listing price for Condo in Rancho Cucamonga is $530,114.
Similar Listings Nearby
 Courtesy of Coldwell Banker Icon. Disclaimer: All data relating to real estate for sale on this page comes from the Broker Reciprocity (BR) of the California Regional Multiple Listing Service. Detailed information about real estate listings held by brokerage firms other than include the name of the listing broker. Neither the listing company nor shall be responsible for any typographical errors, misinformation, misprints and shall be held totally harmless. The Broker providing this data believes it to be correct, but advises interested parties to confirm any item before relying on it in a purchase decision. Copyright 2026. California Regional Multiple Listing Service. All rights reserved.
12465 Benton #1
Rancho Cucamonga, CA