
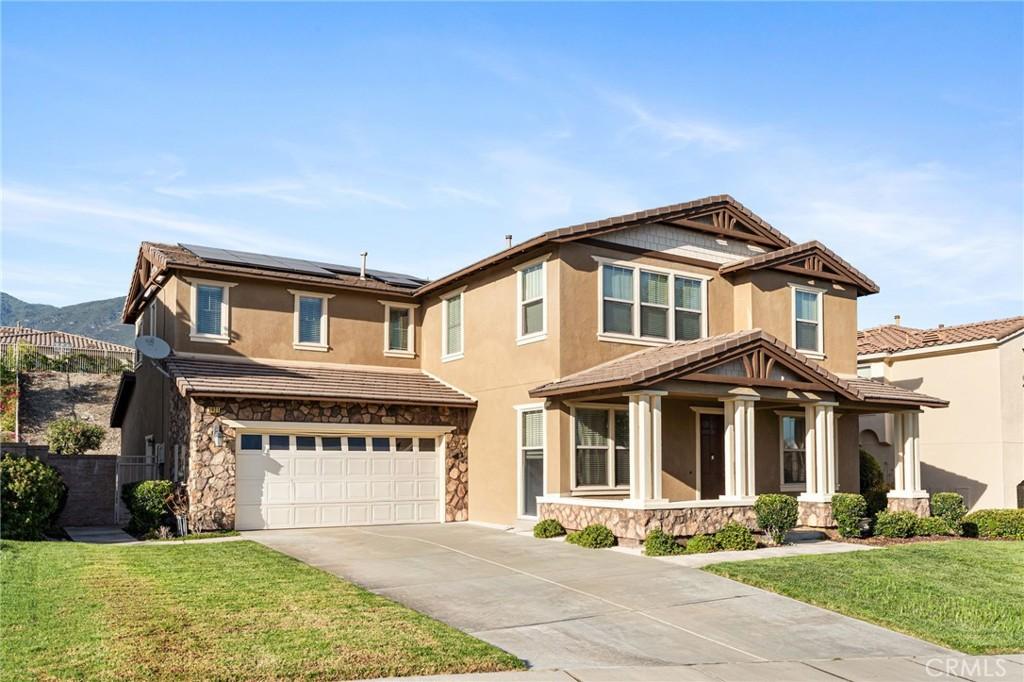
A fresh opportunity in gated Rancho Etiwanda Estates! Now offered at $1,299,888, this spacious cul-de-sac home delivers 3,762 square feet of flexible living space on an approximately 10,939-square-foot lot. The thoughtfully designed floor plan features four bedrooms, three-and-a-half bathrooms, a private office, upstairs loft, and an attached three-car garage. A downstairs bedroom with an adjoining full bathroom is ideal for guests, extended family, or multi-generational living.
The main level offers formal living and dining areas, plus an expansive family room with a fireplace that opens to the kitchen—creating a comfortable setting for everyday living and entertaining. The kitchen includes granite countertops, abundant cabinetry, a center island, and generous preparation space. Upstairs, the oversized primary suite features a private retreat that can serve as a sitting room, fitness area, nursery, or second home office. The primary bathroom includes dual vanities, a soaking tub, separate shower, and ample closet space.
Additional highlights include fresh interior paint, laminate flooring throughout the main living areas, recessed lighting, clean carpeting in the bedrooms, and a solar energy system designed to help manage electricity costs. Located within the highly regarded Etiwanda School District and just minutes from Victoria Gardens, parks, hiking trails, shopping, dining, and convenient access to the 210 and I-15 freeways. With its generous square footage, versatile floor plan, gated setting, and newly repositioned price, 5021 Juneau Court deserves a fresh look. Schedule your private showing today!
The main level offers formal living and dining areas, plus an expansive family room with a fireplace that opens to the kitchen—creating a comfortable setting for everyday living and entertaining. The kitchen includes granite countertops, abundant cabinetry, a center island, and generous preparation space. Upstairs, the oversized primary suite features a private retreat that can serve as a sitting room, fitness area, nursery, or second home office. The primary bathroom includes dual vanities, a soaking tub, separate shower, and ample closet space.
Additional highlights include fresh interior paint, laminate flooring throughout the main living areas, recessed lighting, clean carpeting in the bedrooms, and a solar energy system designed to help manage electricity costs. Located within the highly regarded Etiwanda School District and just minutes from Victoria Gardens, parks, hiking trails, shopping, dining, and convenient access to the 210 and I-15 freeways. With its generous square footage, versatile floor plan, gated setting, and newly repositioned price, 5021 Juneau Court deserves a fresh look. Schedule your private showing today!
Property Details
Price:
$1,299,888
MLS #:
CV26168837
Status:
Active
Beds:
4
Baths:
4
Type:
Single Family
Subtype:
Single Family Residence
Neighborhood:
688ranchocucamonga
Listed Date:
Aug 3, 2026
Finished Sq Ft:
3,762
Lot Size:
10,939 sqft / 0.25 acres (approx)
Year Built:
2007
See this Listing
Schools
School District:
Etiwanda
Elementary School:
John Golden
Middle School:
Day Creek
High School:
Los Osos
Interior
Appliances
MW, RF, WLR, GO, GR
Bathrooms
3 Full Bathrooms, 1 Half Bathroom
Cooling
CA, GAS
Flooring
LAM
Heating
CF
Interior Features
CF, FC, RECL, GRNC, OFP, PTRY, CC
Laundry Features
GAS, IR, IN, WH
Levels
U
Main Level Bathrooms
2
Main Level Bedrooms
1
Exterior
Attached Garage YN
1
Common Walls
NCW
Community Features
SDW, SL, CRB
Fencing
BW
Garage Spaces
3
Parking Spots
3
Parking Total
3
Roof
CON, TLE
View
NE
Window Features
DPW
Financial
HOA Fee
$202
HOA Fee Frequency
MO
Map
Community
- Address5021 Juneau CT Rancho Cucamonga CA
- CityRancho Cucamonga
- CountySan Bernardino
- Zip Code91739
Market Summary
Current real estate data for Single Family in Rancho Cucamonga as of Oct 05, 2026
414
Single Family Listed
68
Avg DOM
330
Avg $ / SqFt
$778,804
Avg List Price
Property Summary
- 5021 Juneau CT Rancho Cucamonga CA is a Single Family for sale in Rancho Cucamonga, CA, 91739. It is listed for $1,299,888 and features 4 beds, 4 baths, and has approximately 3,762 square feet of living space, and was originally constructed in 2007. The current price per square foot is $346. The average price per square foot for Single Family listings in Rancho Cucamonga is $330. The average listing price for Single Family in Rancho Cucamonga is $778,804.
Similar Listings Nearby
 Courtesy of CENTURY 21 CITRUS REALTY INC. Disclaimer: All data relating to real estate for sale on this page comes from the Broker Reciprocity (BR) of the California Regional Multiple Listing Service. Detailed information about real estate listings held by brokerage firms other than include the name of the listing broker. Neither the listing company nor shall be responsible for any typographical errors, misinformation, misprints and shall be held totally harmless. The Broker providing this data believes it to be correct, but advises interested parties to confirm any item before relying on it in a purchase decision. Copyright 2026. California Regional Multiple Listing Service. All rights reserved.
5021 Juneau CT
Rancho Cucamonga, CA