
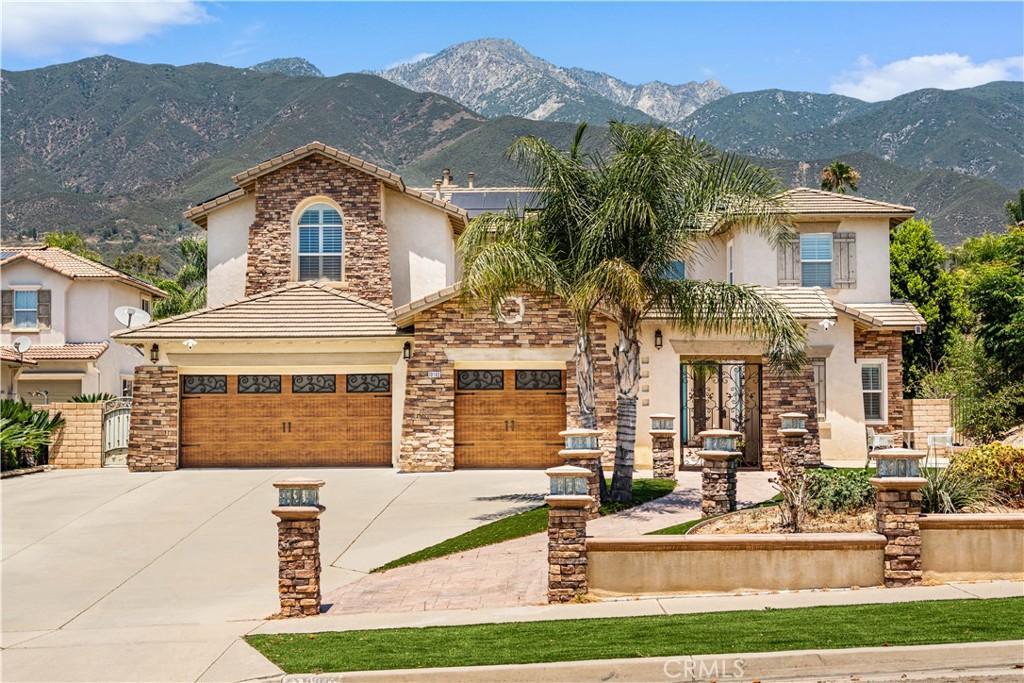
No HOA, lower property taxes, fully paid 28-panel solar system, a 22,000+ sq ft lot, and a desirable main floor Next-Gen suite make this exceptional 5-bedroom, 4-bath home a rare find. Experience resort-style living with breathtaking mountain and city light views and an incredible backyard designed for year-round enjoyment. The resort-inspired outdoor oasis features a sparkling saltwater pool and spa with elegant water features, expansive stamped concrete patios, lush landscaping, a covered patio, built-in outdoor kitchen, fire pit, and multiple entertaining areas—perfect for hosting family and friends or simply relaxing while taking in the scenic views. Inside, soaring ceilings, elegant marble flooring, and a bright, open floor plan create an inviting atmosphere for both everyday living and entertaining. The main level offers a private en-suite bedroom with its own exterior entrance, ideal for multi-generational living, guests, or a Next Gen setup, along with an additional spacious bedroom and full bath. The gourmet kitchen is the heart of the home, featuring a large center island, beautiful cabinetry, stainless steel appliances, and a walk-in pantry. Upstairs, the luxurious primary suite offers a private retreat with a cozy dual-sided fireplace, custom walk-in closet, and a spa-inspired bathroom. Two additional oversized bedrooms share a full bathroom, providing plenty of space for family or guests. Additional highlights include plantation shutters throughout and a three-car garage. Offering the perfect blend of luxury, functionality, and energy efficiency, this exceptional home is one you won’t want to miss.
Property Details
Price:
$1,999,000
MLS #:
WS26145505
Status:
Pending
Beds:
5
Baths:
4
Type:
Single Family
Subtype:
Single Family Residence
Neighborhood:
688ranchocucamonga
Listed Date:
Jul 8, 2026
Finished Sq Ft:
3,899
Lot Size:
22,846 sqft / 0.52 acres (approx)
Year Built:
2005
See this Listing
Schools
School District:
Chaffey Joint Union High
Elementary School:
Hermosa
Middle School:
Vineyard
High School:
Los Osos
Interior
Appliances
DW, GS, BBQ, WHU
Bathrooms
4 Full Bathrooms
Cooling
CA
Flooring
STON
Heating
CF
Interior Features
RECL, PTRY, HCEL
Laundry Features
GAS, IR, WH
Levels
U
Main Level Bathrooms
2
Main Level Bedrooms
1
Exterior
Attached Garage YN
1
Common Walls
NCW
Community Features
SDW, CRB
Garage Spaces
3
Parking Spots
3
Parking Total
3
Spa Features
PVT
View
CI, HI, MT
Waterfront Features
ARLO
Financial
Map
Community
- Address10140 Jacaranda CT Rancho Cucamonga CA
- CityRancho Cucamonga
- CountySan Bernardino
- Zip Code91737
Market Summary
Current real estate data for Single Family in Rancho Cucamonga as of Aug 16, 2026
324
Single Family Listed
68
Avg DOM
354
Avg $ / SqFt
$865,642
Avg List Price
Property Summary
- 10140 Jacaranda CT Rancho Cucamonga CA is a Single Family for sale in Rancho Cucamonga, CA, 91737. It is listed for $1,999,000 and features 5 beds, 4 baths, and has approximately 3,899 square feet of living space, and was originally constructed in 2005. The current price per square foot is $513. The average price per square foot for Single Family listings in Rancho Cucamonga is $354. The average listing price for Single Family in Rancho Cucamonga is $865,642.
Similar Listings Nearby
 Courtesy of Pinnacle Real Estate Group. Disclaimer: All data relating to real estate for sale on this page comes from the Broker Reciprocity (BR) of the California Regional Multiple Listing Service. Detailed information about real estate listings held by brokerage firms other than include the name of the listing broker. Neither the listing company nor shall be responsible for any typographical errors, misinformation, misprints and shall be held totally harmless. The Broker providing this data believes it to be correct, but advises interested parties to confirm any item before relying on it in a purchase decision. Copyright 2026. California Regional Multiple Listing Service. All rights reserved.
10140 Jacaranda CT
Rancho Cucamonga, CA