
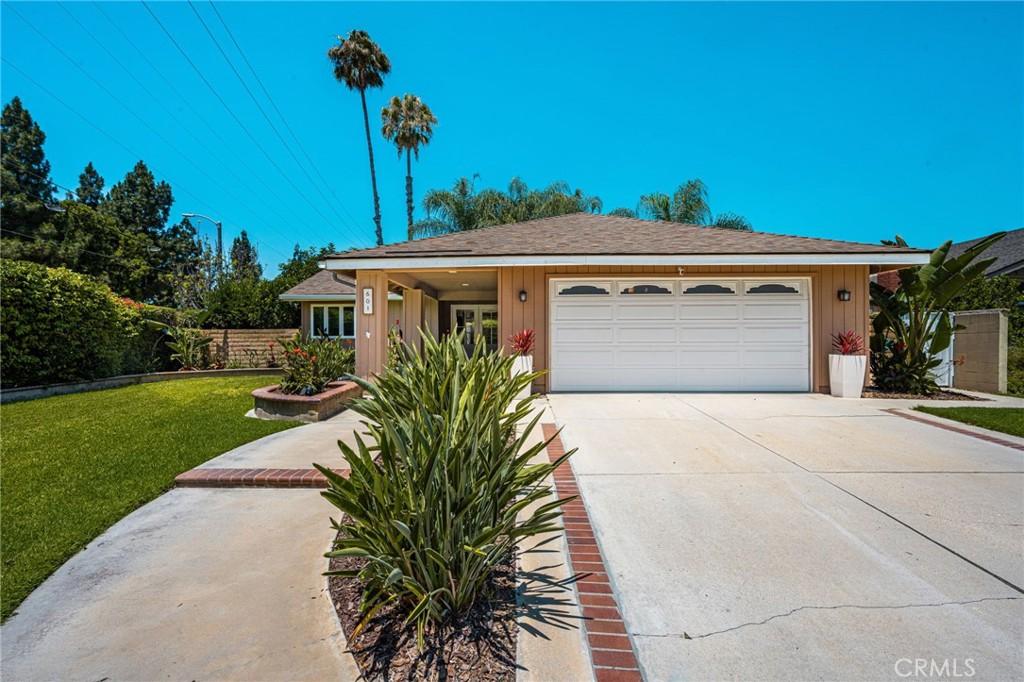
Luxury, privacy, and resort-style living come together in this exceptional single-story residence, perfectly situated in the heart of Placentia’s coveted Flower Tract. Designed with both style and efficiency in mind, the home features energy-efficient double-pane windows, dual symmetrical
French sliders, and refined Emtek solid-brass hardware throughout. At the heart of the home is a true entertainer’s dream kitchen, anchored by a dramatic 10-foot quartz island with a matching quartz backsplash and premium SOLLiD semi-custom cabinetry with soft-close doors and drawers.
A thoughtfully curated suite of integrated under counter appliances includes a drawer microwave, dual wine refrigerators, and a paneled mini refrigerator/freezer beverage center. Both bathrooms have been elevated with quartz-covered vanities and sleek, frame-less glass-enclosed
showers featuring handheld wands, creating a sophisticated spa-like experience. Step outside to a private resort-style retreat. Professionally manicured mature landscaping rises above the block walls, creating a secluded and tranquil setting. The sparkling pool and spa have been
thoughtfully remodeled with premium Pebble Tec, new tile, a variable-speed pump, and a newer heater—perfect for relaxing or entertaining year-round. The home is equally impressive behind the scenes, featuring a massive 33-panel, fully paid-off solar array, whole-house fan, newer
central air conditioning, upgraded electrical panel, and brand-new water heater. Conveniently positioned near an array of restaurants, shopping, and parks, with California State University, Fullerton just around the corner. Located within the highly regarded Placentia-Yorba Linda
Unified School District, a nationally and state-recognized district known for academic excellence, award-winning schools, and programs—including multiple National Blue Ribbon and California Distinguished Schools. This turnkey masterpiece offers an exceptional combination of luxury, comfort, privacy, and energy-conscious living with the benefit of no HOA.
French sliders, and refined Emtek solid-brass hardware throughout. At the heart of the home is a true entertainer’s dream kitchen, anchored by a dramatic 10-foot quartz island with a matching quartz backsplash and premium SOLLiD semi-custom cabinetry with soft-close doors and drawers.
A thoughtfully curated suite of integrated under counter appliances includes a drawer microwave, dual wine refrigerators, and a paneled mini refrigerator/freezer beverage center. Both bathrooms have been elevated with quartz-covered vanities and sleek, frame-less glass-enclosed
showers featuring handheld wands, creating a sophisticated spa-like experience. Step outside to a private resort-style retreat. Professionally manicured mature landscaping rises above the block walls, creating a secluded and tranquil setting. The sparkling pool and spa have been
thoughtfully remodeled with premium Pebble Tec, new tile, a variable-speed pump, and a newer heater—perfect for relaxing or entertaining year-round. The home is equally impressive behind the scenes, featuring a massive 33-panel, fully paid-off solar array, whole-house fan, newer
central air conditioning, upgraded electrical panel, and brand-new water heater. Conveniently positioned near an array of restaurants, shopping, and parks, with California State University, Fullerton just around the corner. Located within the highly regarded Placentia-Yorba Linda
Unified School District, a nationally and state-recognized district known for academic excellence, award-winning schools, and programs—including multiple National Blue Ribbon and California Distinguished Schools. This turnkey masterpiece offers an exceptional combination of luxury, comfort, privacy, and energy-conscious living with the benefit of no HOA.
Property Details
Price:
$1,199,000
MLS #:
PW26181699
Status:
Pending
Beds:
3
Baths:
2
Type:
Single Family
Subtype:
Single Family Residence
Neighborhood:
84placentia
Listed Date:
Aug 19, 2026
Finished Sq Ft:
1,540
Lot Size:
7,154 sqft / 0.16 acres (approx)
Year Built:
1973
See this Listing
Schools
School District:
Placentia-Yorba Linda Unified
Elementary School:
Morse
Middle School:
Kraemer
High School:
Valencia
Interior
Appliances
DW, FZ, MW, TC, WLR, GR, DO, HOD, SW
Bathrooms
2 Full Bathrooms
Cooling
CA, WHF
Flooring
VINY
Heating
SO, CF
Interior Features
AF, BI, CF, CRWN, RECL, BLKW, BRKW, OFP, QTZC
Laundry Features
GAS, IR, IN
Levels
A
Main Level Bathrooms
2
Main Level Bedrooms
3
Exterior
Accessibility Features
PK
Architectural Style
TRD
Attached Garage YN
1
Common Walls
NCW
Community Features
SL, CW, GOLF, PARK, HIKI, BIKI
Construction Materials
STC
Direction Faces
E
Exterior Features
RG
Fencing
BR, BW, PRV
Garage Spaces
2
Parking Spots
4
Parking Total
4
Patio And Porch Features
CON, PO, WA, OPN, POF
Roof
CMP
Security Features
SD, COD
Spa Features
HT, IG, PVT, SH
View
NE
Window Features
DPW
Financial
Map
Community
- Address601 Jasmine Placentia CA
- SubdivisionOther (OTHR)
- CityPlacentia
- CountyOrange
- Zip Code92870
Subdivisions in Placentia
Market Summary
Current real estate data for Single Family in Placentia as of Sep 29, 2026
106
Single Family Listed
50
Avg DOM
414
Avg $ / SqFt
$767,425
Avg List Price
Property Summary
- Located in the Other (OTHR) subdivision, 601 Jasmine Placentia CA is a Single Family for sale in Placentia, CA, 92870. It is listed for $1,199,000 and features 3 beds, 2 baths, and has approximately 1,540 square feet of living space, and was originally constructed in 1973. The current price per square foot is $779. The average price per square foot for Single Family listings in Placentia is $414. The average listing price for Single Family in Placentia is $767,425.
Similar Listings Nearby
 Courtesy of Seven Gables Real Estate. Disclaimer: All data relating to real estate for sale on this page comes from the Broker Reciprocity (BR) of the California Regional Multiple Listing Service. Detailed information about real estate listings held by brokerage firms other than include the name of the listing broker. Neither the listing company nor shall be responsible for any typographical errors, misinformation, misprints and shall be held totally harmless. The Broker providing this data believes it to be correct, but advises interested parties to confirm any item before relying on it in a purchase decision. Copyright 2026. California Regional Multiple Listing Service. All rights reserved.
601 Jasmine
Placentia, CA