
Welcome to 407 Tahoe Avenue, a renovated model home on a desirable corner lot offering approximately 2,752 sq ft, 4 bedrooms, 3 full baths, RV parking, a private upstairs loft/flex space with potential for a 5th bedroom or next-gen living. Renovated from 2023–2025, this turnkey home features exceptional craftsmanship & extensive structural, electrical, plumbing, HVAC, exterior, landscaping, & interior upgrades.
A custom handcrafted double Dutch front door welcomes you to an interior with new flooring, solid-wood cabinetry, solid-core doors, designer lighting, & window coverings.
The reconfigured chef’s kitchen features custom cabinetry with soft-close dovetail drawers, quartz countertops, generous island with storage, new window, upgraded backsplash, pot filler, & new vent hood. The redesigned wet bar offers custom cabinetry, wine/beverage refrigerator, & under-counter ice maker.
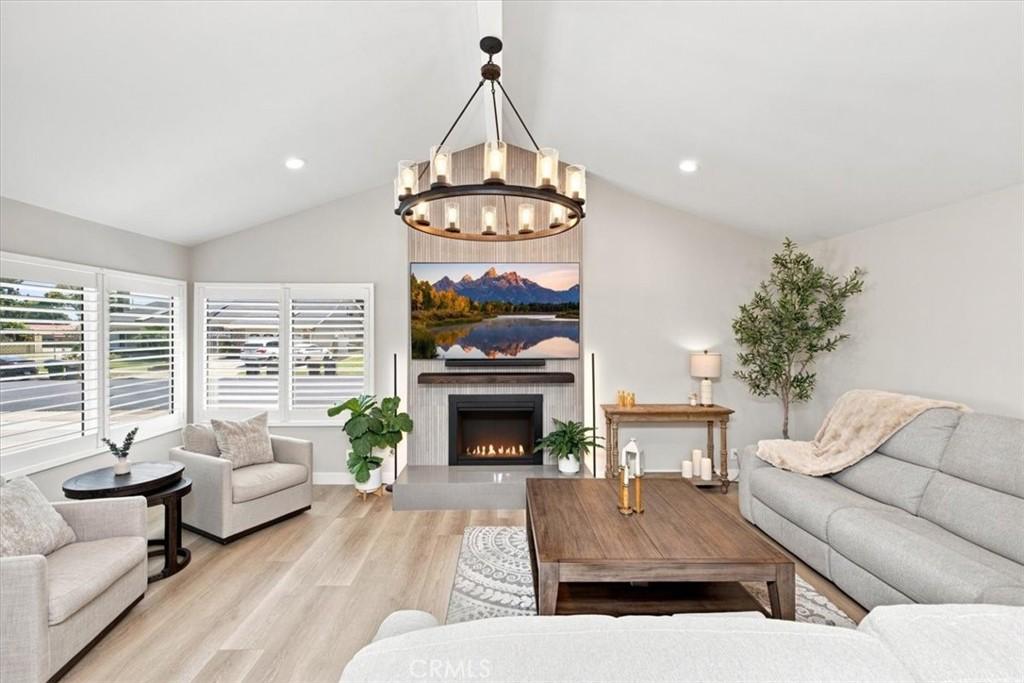
The family room features a 12-foot double sliding glass door to the backyard, electric fireplace with built-in heater, custom cabinetry, open shelving, TV niche, & dimmable lighting. The front living room showcases a refinished 12-foot fireplace with striking tile & quartz hearth.
The primary suite offers a redesigned en-suite bath with frameless glass-and-tile shower, bench, soaking tub, & dual sinks. All three bathrooms have been renovated with new fixtures, tubs/shower enclosures, lighting, and finishes.
Upstairs, a permitted 4th bedroom & private loft/flex area provide flexibility, with potential for a 5th bedroom or next-gen space.
Upgrades include a new 200-amp electrical panel & wiring, PEX plumbing, first-floor sewer piping, new 5-ton central HVAC with ductwork, premium dual-pane windows, & a long-life metal roof. Two 50-amp electrical locations offer flexibility for 2 RV & EV charging.
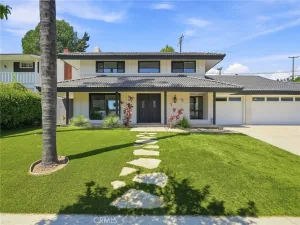
The exterior features new stucco, James Hardie Board & Batten siding, redesigned entry, concrete paver walkway/porch, step lighting & redesigned landscaping. The backyard offers synthetic turf, decorative rock, pavers, & a new aluminum patio cover with adjustable louvers, with room for a built-in pool.
Assigned to PYLUSD schools: Brookhaven Elementary, Col. J. K. Tuffree Middle & El Dorado High. Conveniently located near shopping, dining, parks, Brea, Fullerton, Cal State Fullerton, Chapman University, and major freeways. This exceptional home offers flexible living spaces, RV accommodations, sophisticated finishes, and turnkey living.
A custom handcrafted double Dutch front door welcomes you to an interior with new flooring, solid-wood cabinetry, solid-core doors, designer lighting, & window coverings.
The reconfigured chef’s kitchen features custom cabinetry with soft-close dovetail drawers, quartz countertops, generous island with storage, new window, upgraded backsplash, pot filler, & new vent hood. The redesigned wet bar offers custom cabinetry, wine/beverage refrigerator, & under-counter ice maker.
The family room features a 12-foot double sliding glass door to the backyard, electric fireplace with built-in heater, custom cabinetry, open shelving, TV niche, & dimmable lighting. The front living room showcases a refinished 12-foot fireplace with striking tile & quartz hearth.
The primary suite offers a redesigned en-suite bath with frameless glass-and-tile shower, bench, soaking tub, & dual sinks. All three bathrooms have been renovated with new fixtures, tubs/shower enclosures, lighting, and finishes.
Upstairs, a permitted 4th bedroom & private loft/flex area provide flexibility, with potential for a 5th bedroom or next-gen space.
Upgrades include a new 200-amp electrical panel & wiring, PEX plumbing, first-floor sewer piping, new 5-ton central HVAC with ductwork, premium dual-pane windows, & a long-life metal roof. Two 50-amp electrical locations offer flexibility for 2 RV & EV charging.
The exterior features new stucco, James Hardie Board & Batten siding, redesigned entry, concrete paver walkway/porch, step lighting & redesigned landscaping. The backyard offers synthetic turf, decorative rock, pavers, & a new aluminum patio cover with adjustable louvers, with room for a built-in pool.
Assigned to PYLUSD schools: Brookhaven Elementary, Col. J. K. Tuffree Middle & El Dorado High. Conveniently located near shopping, dining, parks, Brea, Fullerton, Cal State Fullerton, Chapman University, and major freeways. This exceptional home offers flexible living spaces, RV accommodations, sophisticated finishes, and turnkey living.
Property Details
Price:
$1,550,000
MLS #:
CV26198283
Status:
Active
Beds:
4
Baths:
3
Type:
Single Family
Subtype:
Single Family Residence
Neighborhood:
84placentia
Listed Date:
Sep 10, 2026
Finished Sq Ft:
2,752
Lot Size:
8,000 sqft / 0.18 acres (approx)
Year Built:
1968
See this Listing
Schools
School District:
Placentia-Yorba Linda Unified
Elementary School:
Brookhaven
Middle School:
Tuffree
High School:
El Dorado
Interior
Appliances
GD, IM, MW, RF, GER, _6BS, DO, HOD, SCO
Bathrooms
3 Full Bathrooms
Cooling
CA, HE
Flooring
SEE, VINY, CARP
Heating
CF, FIR
Interior Features
BI, CF, HA, ST, WB, BAR, RECL, DATA, SUND, OFP, HCEL, ILFP, QTZC
Laundry Features
GE, IR
Levels
U
Main Level Bathrooms
2
Main Level Bedrooms
3
Exterior
Architectural Style
RAN
Attached Garage YN
1
Common Walls
NCW
Community Features
SDW, SL, SUB
Construction Materials
SLD, STC, CON, DWAL, BABS
Direction Faces
S
Exterior Features
AW
Fencing
BR, BW, VNL, XLNT, NEW
Garage Spaces
2
Green Energy Efficient
ROF, HVC, THR
Parking Spots
5
Parking Total
5
Patio And Porch Features
BRK, CON, CO, PTO, POF, POR
Roof
MTL, TLE
Security Features
SD, WSEC, COD, FSDS
Spa Features
NO
View
MT, NE
Window Features
CWC, DPW
Financial
Map
Community
- Address407 Tahoe AV Placentia CA
- SubdivisionOther (OTHR)
- CityPlacentia
- CountyOrange
- Zip Code92870
Subdivisions in Placentia
Market Summary
Current real estate data for Single Family in Placentia as of Oct 02, 2026
116
Single Family Listed
48
Avg DOM
419
Avg $ / SqFt
$788,567
Avg List Price
Property Summary
- Located in the Other (OTHR) subdivision, 407 Tahoe AV Placentia CA is a Single Family for sale in Placentia, CA, 92870. It is listed for $1,550,000 and features 4 beds, 3 baths, and has approximately 2,752 square feet of living space, and was originally constructed in 1968. The current price per square foot is $563. The average price per square foot for Single Family listings in Placentia is $419. The average listing price for Single Family in Placentia is $788,567.
Similar Listings Nearby
 Courtesy of KELLER WILLIAMS EMPIRE ESTATES. Disclaimer: All data relating to real estate for sale on this page comes from the Broker Reciprocity (BR) of the California Regional Multiple Listing Service. Detailed information about real estate listings held by brokerage firms other than include the name of the listing broker. Neither the listing company nor shall be responsible for any typographical errors, misinformation, misprints and shall be held totally harmless. The Broker providing this data believes it to be correct, but advises interested parties to confirm any item before relying on it in a purchase decision. Copyright 2026. California Regional Multiple Listing Service. All rights reserved.
407 Tahoe AV
Placentia, CA