
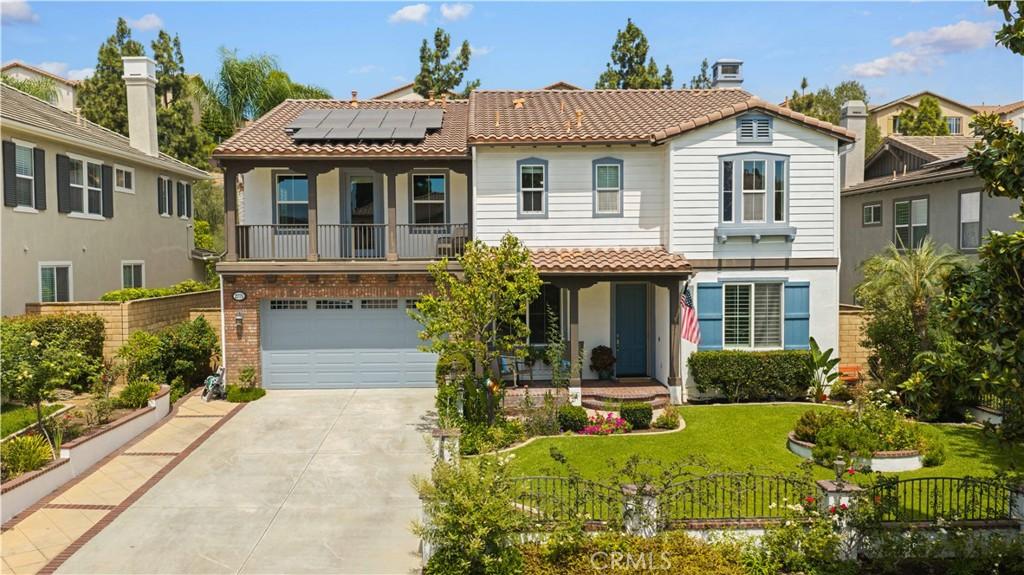
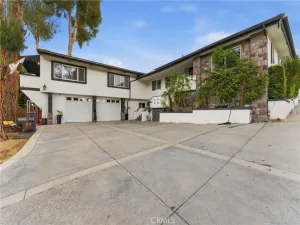
Welcome to Walden Estates, where generous proportions and a thoughtfully designed floor plan define this nearly 4,000 sq. ft. Brea residence. Offering 5 bedrooms, 4.5 baths, PAID-OFF SOLAR, low HOA dues, and NO MELLO ROOS, this home delivers exceptional space in one of Brea’s most desirable communities.
The main level features a private en-suite bedroom ideal for guests or multigenerational living, along with two versatile flex spaces for an office, study, playroom, or lounge. At the heart of the home, the gourmet kitchen features a substantial center island and generous prep space, with an easy connection to the inviting backyard.
Upstairs, four bedrooms and three baths are joined by an expansive bonus room with a large balcony, creating a true second living area. The spacious primary suite offers his-and-hers walk-in closets plus a private adjoining retreat—ideal as an office, fitness room, nursery, media lounge, or sitting room.
Refreshed flooring, interior paint, cabinetry, and landscaping enhance the home throughout. An oversized laundry and utility room adds valuable workspace and storage, while the two-and-a-half-car garage and extra-long driveway provide ample parking for multiple vehicles.
With nearly 4,000 sq. ft., a downstairs suite, multiple flex spaces, an impressive upstairs retreat, and a highly adaptable floor plan, this is a home designed to accommodate both everyday life and changing needs with ease.
Ideally located in Walden Estates, with convenient access to highly rated Brea schools, including Olinda Elementary, Brea Junior High, and Brea-Olinda High School. Just minutes from Brea Mall, Downtown Brea, Whole Foods Market, Trader Joe’s, parks, dining, and shopping—an exceptional opportunity to enjoy space, convenience, and the best of the Brea lifestyle.
The main level features a private en-suite bedroom ideal for guests or multigenerational living, along with two versatile flex spaces for an office, study, playroom, or lounge. At the heart of the home, the gourmet kitchen features a substantial center island and generous prep space, with an easy connection to the inviting backyard.
Upstairs, four bedrooms and three baths are joined by an expansive bonus room with a large balcony, creating a true second living area. The spacious primary suite offers his-and-hers walk-in closets plus a private adjoining retreat—ideal as an office, fitness room, nursery, media lounge, or sitting room.
Refreshed flooring, interior paint, cabinetry, and landscaping enhance the home throughout. An oversized laundry and utility room adds valuable workspace and storage, while the two-and-a-half-car garage and extra-long driveway provide ample parking for multiple vehicles.
With nearly 4,000 sq. ft., a downstairs suite, multiple flex spaces, an impressive upstairs retreat, and a highly adaptable floor plan, this is a home designed to accommodate both everyday life and changing needs with ease.
Ideally located in Walden Estates, with convenient access to highly rated Brea schools, including Olinda Elementary, Brea Junior High, and Brea-Olinda High School. Just minutes from Brea Mall, Downtown Brea, Whole Foods Market, Trader Joe’s, parks, dining, and shopping—an exceptional opportunity to enjoy space, convenience, and the best of the Brea lifestyle.
Property Details
Price:
$1,980,000
MLS #:
TR26205533
Status:
Active
Beds:
5
Baths:
5
Type:
Single Family
Subtype:
Single Family Residence
Neighborhood:
86brea
Listed Date:
Sep 20, 2026
Finished Sq Ft:
3,991
Lot Size:
7,202 sqft / 0.17 acres (approx)
Year Built:
2005
See this Listing
Schools
School District:
Brea-Olinda Unified
Interior
Bathrooms
4 Full Bathrooms, 1 Half Bathroom
Cooling
CA
Laundry Features
IR
Levels
U
Main Level Bathrooms
2
Main Level Bedrooms
1
Exterior
Attached Garage YN
1
Common Walls
NCW
Community Features
SL
Garage Spaces
3
Parking Spots
3
Parking Total
3
View
PE, TW, NE
Financial
HOA Fee
$194
HOA Fee Frequency
MO
Map
Community
- Address2775 E Stearns ST Brea CA
- SubdivisionOther (OTHR)
- CityBrea
- CountyOrange
- Zip Code92821
Subdivisions in Brea
Market Summary
Current real estate data for Single Family in Brea as of Oct 17, 2026
111
Single Family Listed
65
Avg DOM
359
Avg $ / SqFt
$672,970
Avg List Price
Property Summary
- Located in the Other (OTHR) subdivision, 2775 E Stearns ST Brea CA is a Single Family for sale in Brea, CA, 92821. It is listed for $1,980,000 and features 5 beds, 5 baths, and has approximately 3,991 square feet of living space, and was originally constructed in 2005. The current price per square foot is $496. The average price per square foot for Single Family listings in Brea is $359. The average listing price for Single Family in Brea is $672,970.
Similar Listings Nearby
 Courtesy of Ricky&Jessie Realty. Disclaimer: All data relating to real estate for sale on this page comes from the Broker Reciprocity (BR) of the California Regional Multiple Listing Service. Detailed information about real estate listings held by brokerage firms other than include the name of the listing broker. Neither the listing company nor shall be responsible for any typographical errors, misinformation, misprints and shall be held totally harmless. The Broker providing this data believes it to be correct, but advises interested parties to confirm any item before relying on it in a purchase decision. Copyright 2026. California Regional Multiple Listing Service. All rights reserved.
2775 E Stearns ST
Brea, CA