
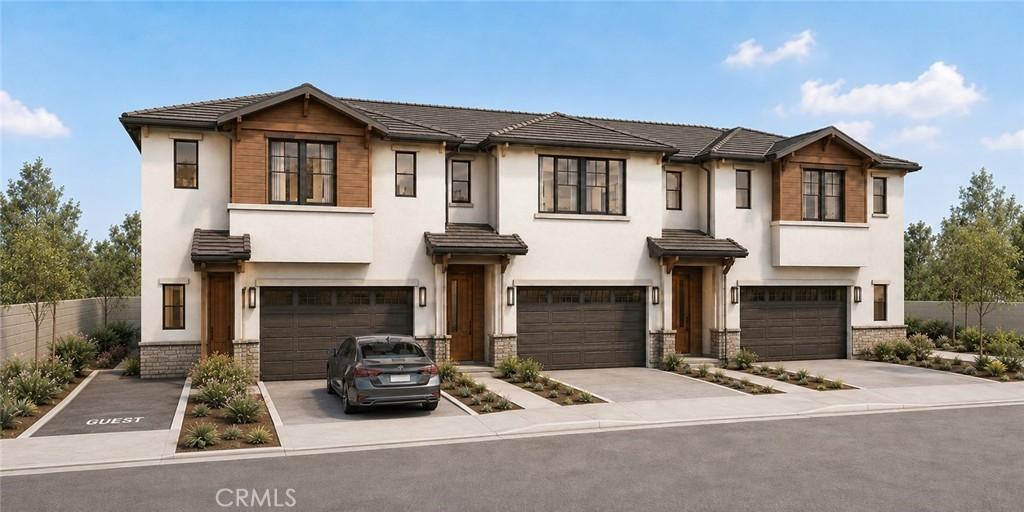
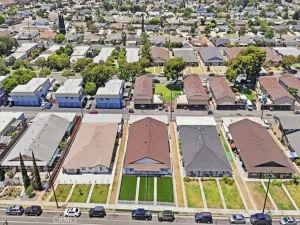
Rare Anaheim residential development opportunity! This approximately 22,800-square-foot site is zoned R2-2 and offers public-street access from both ends of the property. Rare Anaheim residential development opportunity! This approximately 22,800-square-foot site is zoned RS-2 and offers public-street access from both ends of the property. The property currently has a two-bedroom, one-bath home built in 1905 containing approximately 1,008 square feet, offering potential immediate rental income while a buyer evaluates future development opportunities. Preliminary concepts have been prepared for six attached single-family residences or an alternative eight-unit apartment community. The six-home concept features two-story, three-bedroom residences of approximately 1,800 square feet, attached two-car garages, additional onsite parking and a central through-access driveway. The apartment concept includes eight spacious two-bedroom units with private outdoor areas, landscaping, onsite parking and common recreation space. Ideally suited for homebuilders, apartment developers, build-to-rent investors and residential contractors seeking a well-located Anaheim infill project. APN 083-411-03. Conceptual plans and marketing package are available upon request. All plans, unit counts and development assumptions are conceptual only and have not been approved by the City. Buyer must independently verify zoning, density, permitted uses, setbacks, parking, fire access, utilities, fees and entitlement feasibility with the City of Anaheim and appropriate professionals.
Property Details
Price:
$2,000,000
MLS #:
PW26189019
Status:
Active
Beds:
2
Baths:
1
Type:
Single Family
Subtype:
Single Family Residence
Neighborhood:
78anaheimeastofharbor
Listed Date:
Aug 28, 2026
Finished Sq Ft:
1,008
Lot Size:
22,866 sqft / 0.52 acres (approx)
Year Built:
1905
See this Listing
Schools
School District:
Anaheim Union High
High School:
Katella
Interior
Appliances
RF, FSR, _6BS
Bathrooms
1 Full Bathroom
Cooling
WW
Flooring
TILE, WOOD
Heating
WL
Interior Features
CF, OFP
Laundry Features
IN
Levels
A
Main Level Bathrooms
1
Main Level Bedrooms
3
Exterior
Accessibility Features
NO
Architectural Style
VIC
Common Walls
NCW
Community Features
SDW, STM, SL, SUB, CRB
Direction Faces
W
Exterior Features
LIT
Garage Spaces
2
Other Structures
SHP, SBL
Parking Spots
2
Parking Total
2
Patio And Porch Features
CO
Security Features
SD, COD
Spa Features
NO
View
CI
Window Features
WFW
Financial
Map
Community
- Address516 S State College Anaheim CA
- SubdivisionOther (OTHR)
- CityAnaheim
- CountyOrange
- Zip Code92806
Subdivisions in Anaheim
- Act II ACT2
- Anaheim Crest ANCR
- Anaheim Gardens ANGR
- Anaheim Hills Estates ANHI
- Anaheim Shores ANSH
- Anaheim West Townhomes ANWS
- Brookhurst Village Condos BRVL
- Cameron CAMR
- Camrosa CMRO
- Cape Cod Village CPCD
- Carbon Creek CRCK
- Evergreen Village EVRG
- Monaco MONC
- Nantucket NANT
- Pepperwood Village PWVL
- Saratoga SRTO
- Stanford Court STCT
- Summit Park SMPK
- Summit Pointe SMPT
- Sutter Creek Townhomes SUCR
- Village Green VLGR
- Village Homes VILH
- Westridge WSTR
- Windwood WNWD
Market Summary
Current real estate data for Single Family in Anaheim as of Oct 17, 2026
538
Single Family Listed
72
Avg DOM
387
Avg $ / SqFt
$905,416
Avg List Price
Property Summary
- Located in the Other (OTHR) subdivision, 516 S State College Anaheim CA is a Single Family for sale in Anaheim, CA, 92806. It is listed for $2,000,000 and features 2 beds, 1 baths, and has approximately 1,008 square feet of living space, and was originally constructed in 1905. The current price per square foot is $1,984. The average price per square foot for Single Family listings in Anaheim is $387. The average listing price for Single Family in Anaheim is $905,416.
Similar Listings Nearby
 Courtesy of Premier Realty Services, Inc. Disclaimer: All data relating to real estate for sale on this page comes from the Broker Reciprocity (BR) of the California Regional Multiple Listing Service. Detailed information about real estate listings held by brokerage firms other than include the name of the listing broker. Neither the listing company nor shall be responsible for any typographical errors, misinformation, misprints and shall be held totally harmless. The Broker providing this data believes it to be correct, but advises interested parties to confirm any item before relying on it in a purchase decision. Copyright 2026. California Regional Multiple Listing Service. All rights reserved.
516 S State College
Anaheim, CA