
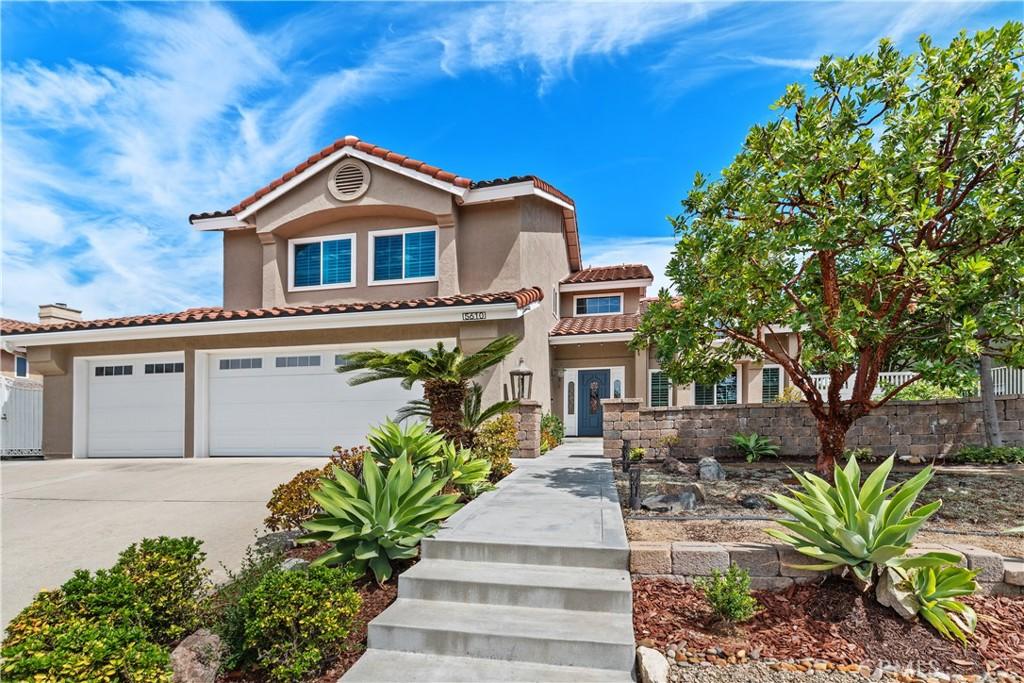
Rarely does a property offering this combination of space, versatility, and functionality become available in Yorba Linda. Beautifully maintained, this 4-bedroom, 3-bath home offers approximately 2,111 square feet of living space, gated RV parking, an oversized three-car garage, detached storage building, and an expansive backyard filled with possibilities.
Enter through elegant glass doors to soaring ceilings, abundant natural light, a stone entry, and beautiful wood staircase. Fresh interior paint, luxury vinyl plank flooring, and newer windows enhance the home’s bright and updated feel.
The spacious living room flows into the formal dining area, creating an inviting setting for gatherings and entertaining. The upgraded kitchen features quartz countertops, generous workspace and storage, backyard views, and a charming bay-window breakfast nook. A nearby built-in bar adds to the entertaining appeal. The family room features a cozy fireplace framed by a distinctive antique 1930s mantel, adding warmth and character. An indoor laundry room provides additional convenience.
The bathrooms have been thoughtfully updated, including a remodeled primary bath with a newer shower, vanity, and tile, along with updated secondary bathrooms.
Outside is where this property truly sets itself apart. The expansive backyard offers an abundance of usable space with exciting possibilities—imagine adding a pool, exploring ADU potential, expanding the entertaining areas, or simply enjoying the privacy and openness already here. A covered pavilion with electricity, above-ground spa, artificial turf, and generous stone and concrete patio areas provide multiple spaces for outdoor dining, relaxing, and entertaining.
Gated RV parking, an oversized three-car garage with epoxy flooring, garage office/workspace with solid oak work surfaces, and a detached storage building provide exceptional flexibility for vehicles, recreation, hobbies, and storage.
Additional improvements include a newer garage door, roof improvements, exterior paint, HVAC system, whole-house and attic fans, retaining wall, sewer tie-in, and patio and concrete improvements.
Located within the highly regarded Placentia-Yorba Linda Unified School District and conveniently close to shopping, dining, parks, and recreation, this is a rare opportunity to own a Yorba Linda home offering exceptional space, versatility, and possibilities for the future.
Enter through elegant glass doors to soaring ceilings, abundant natural light, a stone entry, and beautiful wood staircase. Fresh interior paint, luxury vinyl plank flooring, and newer windows enhance the home’s bright and updated feel.
The spacious living room flows into the formal dining area, creating an inviting setting for gatherings and entertaining. The upgraded kitchen features quartz countertops, generous workspace and storage, backyard views, and a charming bay-window breakfast nook. A nearby built-in bar adds to the entertaining appeal. The family room features a cozy fireplace framed by a distinctive antique 1930s mantel, adding warmth and character. An indoor laundry room provides additional convenience.
The bathrooms have been thoughtfully updated, including a remodeled primary bath with a newer shower, vanity, and tile, along with updated secondary bathrooms.
Outside is where this property truly sets itself apart. The expansive backyard offers an abundance of usable space with exciting possibilities—imagine adding a pool, exploring ADU potential, expanding the entertaining areas, or simply enjoying the privacy and openness already here. A covered pavilion with electricity, above-ground spa, artificial turf, and generous stone and concrete patio areas provide multiple spaces for outdoor dining, relaxing, and entertaining.
Gated RV parking, an oversized three-car garage with epoxy flooring, garage office/workspace with solid oak work surfaces, and a detached storage building provide exceptional flexibility for vehicles, recreation, hobbies, and storage.
Additional improvements include a newer garage door, roof improvements, exterior paint, HVAC system, whole-house and attic fans, retaining wall, sewer tie-in, and patio and concrete improvements.
Located within the highly regarded Placentia-Yorba Linda Unified School District and conveniently close to shopping, dining, parks, and recreation, this is a rare opportunity to own a Yorba Linda home offering exceptional space, versatility, and possibilities for the future.
Property Details
Price:
$1,499,888
MLS #:
PW26170110
Status:
Active
Beds:
4
Baths:
3
Type:
Single Family
Subtype:
Single Family Residence
Subdivision:
Terra Linda TERL
Neighborhood:
85yorbalinda
Listed Date:
Sep 10, 2026
Finished Sq Ft:
2,111
Lot Size:
7,500 sqft / 0.17 acres (approx)
Year Built:
1988
See this Listing
Schools
School District:
Placentia-Yorba Linda Unified
Interior
Appliances
DW, MW, RF, WLR, GR, EO, GWH
Bathrooms
3 Full Bathrooms
Cooling
CA
Flooring
LAM, STON, CARP
Heating
FA, FIR
Interior Features
AF, CF, FC, ST, BAR, CRWN, OFP, PTRY, TSCE, CC, QTZC
Laundry Features
GE, IR, IN, WH
Levels
U
Main Level Bathrooms
1
Exterior
Attached Garage YN
1
Common Walls
NCW
Community Features
SL, SUB, CRB, HRS, PARK, BIKI
Garage Spaces
3
Parking Spots
3
Parking Total
3
Patio And Porch Features
CA, CO, STN, POF, TER
Spa Features
AG
View
MT, TW
Window Features
PLS, BLI, SHT, INSW, DPW
Financial
Map
Community
- Address5610 Sugar Pine Drive Yorba Linda CA
- SubdivisionTerra Linda (TERL)
- CityYorba Linda
- CountyOrange
- Zip Code92886
Subdivisions in Yorba Linda
- Belcanto BELC
- Bryant Ranch BRYA
- Canterbury CANT
- Country Homes CNHM
- East Lake Village Homes ELVH
- Fairgreen FRGN
- Fairmont Hill FRHL
- Fairmont Terrace FRTR
- Hidden Hills Estates HHES
- Kellogg Terrace KELT
- Lake Park LKPK
- Lakeview Retirement Homes LVRH
- Meadowood MEAW
- Montecito VDV MONT
- Serra SERA
- Sun Country I SUN1
- Terra Linda TERL
- The Hills HILL
- Travis Country TRVC
- Travis Ranch
- Troy Estates TROY
- Village I VIL1
- Vista Estates VSES
- Yorba Country Estates YRCE
- Yorba Hills YRHL
- Yorba Linda Homes YRLH
- Yorba Linda Knolls Estates YRLK
- Yorba Linda Knolls Townhomes YRKT
- Yorba Vista YRVS
Market Summary
Current real estate data for Single Family in Yorba Linda as of Oct 04, 2026
210
Single Family Listed
51
Avg DOM
509
Avg $ / SqFt
$1,480,185
Avg List Price
Property Summary
- Located in the Terra Linda (TERL) subdivision, 5610 Sugar Pine Drive Yorba Linda CA is a Single Family for sale in Yorba Linda, CA, 92886. It is listed for $1,499,888 and features 4 beds, 3 baths, and has approximately 2,111 square feet of living space, and was originally constructed in 1988. The current price per square foot is $711. The average price per square foot for Single Family listings in Yorba Linda is $509. The average listing price for Single Family in Yorba Linda is $1,480,185.
Similar Listings Nearby

 Courtesy of Coldwell Banker Realty. Disclaimer: All data relating to real estate for sale on this page comes from the Broker Reciprocity (BR) of the California Regional Multiple Listing Service. Detailed information about real estate listings held by brokerage firms other than include the name of the listing broker. Neither the listing company nor shall be responsible for any typographical errors, misinformation, misprints and shall be held totally harmless. The Broker providing this data believes it to be correct, but advises interested parties to confirm any item before relying on it in a purchase decision. Copyright 2026. California Regional Multiple Listing Service. All rights reserved.
5610 Sugar Pine Drive
Yorba Linda, CA