
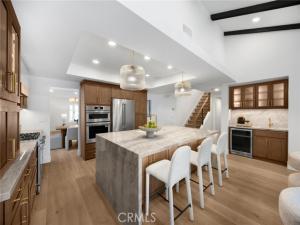
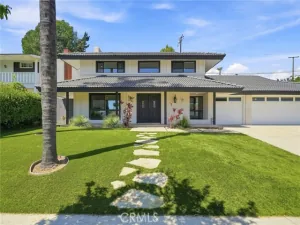
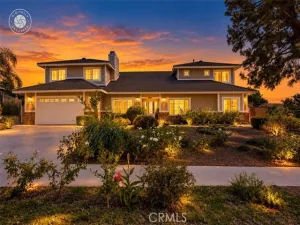
Welcome to 324 Swanee Avenue, a beautifully reimagined 5-bedroom, 3-bathroom home where thoughtful design, elevated finishes, and a versatile floor plan come together in one of Placentia’s most desirable neighborhoods. Completely remodeled from top to bottom, this turnkey residence pairs warm, organic materials with sophisticated designer details to create a home that feels both luxurious and inviting.
Step inside to soaring vaulted ceilings, wide-plank wood laminate flooring, statement lighting, and rich White Oak cabinetry with soft-close hardware throughout. At the heart of the home is a truly showstopping kitchen anchored by an oversized Taj Mahal quartzite waterfall island with seating and dual-sided storage. Designed to be as functional as it is beautiful, the kitchen features top-of-the-line appliances, a professional-line double oven, gas range with pot filler, under-cabinet lighting, a concealed appliance garage, and a dedicated bar area with built-in beverage refrigerator.
The luxurious main-level primary suite offers a serene retreat with custom built-in closet storage and a spa-inspired bathroom featuring a wall-to-wall oak vanity with dual sinks, champagne bronze fixtures, and an impressive oversized walk-in shower with dual shower heads, including a rainfall shower. Two additional bedrooms are also located downstairs, creating an exceptionally functional layout for families, guests, or a home office.
Upstairs you’ll find two additional bedrooms and a beautifully remodeled bathroom with a spacious walk-in shower. One of the upstairs bedrooms is remarkably large, offering endless possibilities as a second primary suite, game room, playroom, media room, or additional living space.
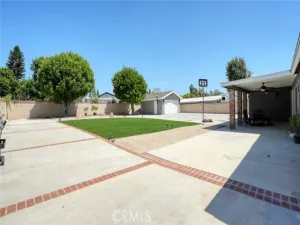
Outside, the private backyard is ready for year-round Southern California entertaining with mature landscaping, fresh new lawn, generous patio and yard space, and ample room to add a pool if desired.
Every detail has been carefully considered—from the champagne bronze plumbing fixtures and designer lighting to the custom tile, abundant cabinetry and integrated storage—resulting in a home that feels custom rather than simply remodeled.
Ideally located within walking distance of highly regarded El Dorado High School and Brookhaven Elementary, 324 Swanee offers the rare combination of exceptional design, flexible living space, an established neighborhood, and a truly move-in-ready home that will serve your needs for decades to come.
Step inside to soaring vaulted ceilings, wide-plank wood laminate flooring, statement lighting, and rich White Oak cabinetry with soft-close hardware throughout. At the heart of the home is a truly showstopping kitchen anchored by an oversized Taj Mahal quartzite waterfall island with seating and dual-sided storage. Designed to be as functional as it is beautiful, the kitchen features top-of-the-line appliances, a professional-line double oven, gas range with pot filler, under-cabinet lighting, a concealed appliance garage, and a dedicated bar area with built-in beverage refrigerator.
The luxurious main-level primary suite offers a serene retreat with custom built-in closet storage and a spa-inspired bathroom featuring a wall-to-wall oak vanity with dual sinks, champagne bronze fixtures, and an impressive oversized walk-in shower with dual shower heads, including a rainfall shower. Two additional bedrooms are also located downstairs, creating an exceptionally functional layout for families, guests, or a home office.
Upstairs you’ll find two additional bedrooms and a beautifully remodeled bathroom with a spacious walk-in shower. One of the upstairs bedrooms is remarkably large, offering endless possibilities as a second primary suite, game room, playroom, media room, or additional living space.
Outside, the private backyard is ready for year-round Southern California entertaining with mature landscaping, fresh new lawn, generous patio and yard space, and ample room to add a pool if desired.
Every detail has been carefully considered—from the champagne bronze plumbing fixtures and designer lighting to the custom tile, abundant cabinetry and integrated storage—resulting in a home that feels custom rather than simply remodeled.
Ideally located within walking distance of highly regarded El Dorado High School and Brookhaven Elementary, 324 Swanee offers the rare combination of exceptional design, flexible living space, an established neighborhood, and a truly move-in-ready home that will serve your needs for decades to come.
Property Details
Price:
$1,599,000
MLS #:
PW26201076
Status:
Pending
Beds:
5
Baths:
2.5
Type:
Single Family
Subtype:
Single Family Residence
Neighborhood:
84placentia
Listed Date:
Sep 18, 2026
Finished Sq Ft:
2,752
Lot Size:
7,000 sqft / 0.16 acres (approx)
Year Built:
1967
See this Listing
Schools
School District:
Placentia-Yorba Linda Unified
Elementary School:
Brookhaven
High School:
El Dorado
Interior
Appliances
6 Burner Stove, Convection Oven, Disposal, Microwave, Refrigerator, Range Hood, Ice Maker, Gas Range, Double Oven, Dishwasher
Bathrooms
1 Full Bathroom, 2 Three Quarter Bathrooms
Cooling
Central Air
Flooring
Tile, See Remarks, Laminate
Heating
Central
Interior Features
Beamed Ceilings, Bar, Copper Plumbing Partial, Block Walls, Built-in Features, Pantry, Recessed Lighting, Open Floorplan, Stone Counters, Cathedral Ceiling(s)
Laundry Features
Inside, Laundry Room
Levels
Two
Main Level Bathrooms
2
Main Level Bedrooms
3
Exterior
Attached Garage YN
1
Common Walls
No Common Walls
Community Features
Street Lights, Sidewalks, Suburban
Covered Spaces
2
Fencing
Block
Garage Spaces
2
Lot Features
Rectangular Lot, Sprinklers Timer, Front Yard
Open Parking Spaces
2
Parking Spots
4
Parking Total
4
Roof
Metal
Spa Features
None
Stories
2
View
Neighborhood
Financial
Map
Community
- Address324 Swanee Placentia CA
- SubdivisionOther (OTHR)
- CityPlacentia
- CountyOrange
- Zip Code92870
Subdivisions in Placentia
- Alta Placentia ALPL
- Bella Vista on the Green BLVS
- Cinnamon Tree Condominiums CNTC
- Country Lane CNLN
- Covington Collection COVC
- Granada Park GRNP
- Hamptons on the Green HOTG
- Highland Meadows HGMD
- Lake Park LKPK
- Las Brisas LOSB
- Las Palmas Estates LSPE
- Mariposa MARP
- Northpoint at Alta Vista NPAV
- Park Placentia PRKP
- Placentia Lakes I PLL1
- Placentia Village Estates PLVE
- Placentia Village Grove PLVG
- The Greens GRNS
- Woodfield WOOD
Market Summary
Current real estate data for Single Family in Placentia as of Nov 08, 2026
56
Single Family Listed
51
Avg DOM
626
Avg $ / SqFt
$1,159,687
Avg List Price
Property Summary
- Located in the Other (OTHR) subdivision, 324 Swanee Placentia CA is a Single Family for sale in Placentia, CA, 92870. It is listed for $1,599,000 and features 5 beds, 3 baths, and has approximately 2,752 square feet of living space, and was originally constructed in 1967. The current price per square foot is $581. The average price per square foot for Single Family listings in Placentia is $626. The average listing price for Single Family in Placentia is $1,159,687.
Similar Listings Nearby
 Courtesy of T.N.G. Real Estate Consultants. Disclaimer: All data relating to real estate for sale on this page comes from the Broker Reciprocity (BR) of the California Regional Multiple Listing Service. Detailed information about real estate listings held by brokerage firms other than include the name of the listing broker. Neither the listing company nor shall be responsible for any typographical errors, misinformation, misprints and shall be held totally harmless. The Broker providing this data believes it to be correct, but advises interested parties to confirm any item before relying on it in a purchase decision. Copyright 2026. California Regional Multiple Listing Service. All rights reserved.
324 Swanee
Placentia, CA