
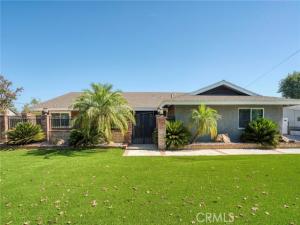
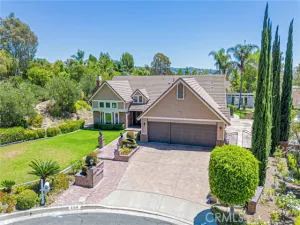
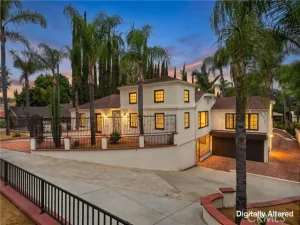
Some homes are updated. Others are completely reimagined. Welcome to 5560 Mountain View Avenue, a single-story Yorba Linda residence redesigned for the way life is lived today—and for the chapters still ahead. Set behind gates on an approximately 18,800-square-foot lot, this five-bedroom, three-bath home offers approximately 3,011 square feet of thoughtfully renovated living space, expanded from its original 2,315 square feet through permitted improvements.
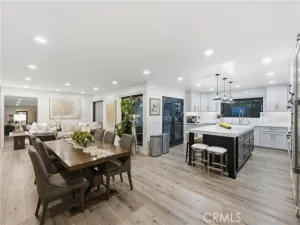
Inside, vaulted ceilings and a generously sized living room lead to a connected family room and kitchen, creating a natural rhythm for quiet mornings, memorable celebrations and everyday life. The kitchen was rebuilt from the studs with quartz countertops, new cabinetry, a modern backsplash, an enlarged refrigerator space and a Fisher & Paykel range and oven. A remodeled fireplace and beamed ceiling bring warmth and character to the family room, while new flooring, windows, baseboards, crown molding, interior doors and recessed lighting carry a cohesive look throughout. The bathrooms have also been beautifully updated.
The permitted Next Gen suite creates rare flexibility with its own private entrance, living area, bathroom, walk-in closet and independently controlled heating and air conditioning—an exceptional setup for multigenerational living, extended guests or a private retreat. Behind the finishes are meaningful improvements including updated electrical, a new panel, attic insulation, a newer water heater, water-softening system and security sliding doors.
Outside, the scale of the property opens another chapter. Enjoy a large covered patio with two ceiling fans, extensive concrete and artificial turf, a basketball area, drive-through gated access and a side-yard storage shed. The finished and insulated detached two-car garage adds space for vehicles, a golf cart, hobbies and storage.
Located near the Yorba Linda Country Club, parks and the city’s extensive trail system, this home offers the space, flexibility and small-town lifestyle that make Yorba Linda so special. They didn’t simply remodel it. They reinvented it—and now it’s ready for someone new to write the next chapter.
Property Details
Price:
$2,099,000
MLS #:
PW26201084
Status:
Active
Beds:
5
Baths:
3.5
Type:
Single Family
Subtype:
Single Family Residence
Subdivision:
Yorba Country Estates YRCE
Neighborhood:
85yorbalinda
Listed Date:
Sep 17, 2026
Finished Sq Ft:
3,011
Lot Size:
18,800 sqft / 0.43 acres (approx)
Year Built:
1974
See this Listing
Schools
School District:
Placentia-Yorba Linda Unified
Elementary School:
Linda Vista
Middle School:
Yorba Linda
High School:
Esperanza
Interior
Appliances
Convection Oven, Water Heater, Disposal, Water Softener, Gas Range, Gas Oven, Dishwasher
Bathrooms
3 Full Bathrooms, 1 Half Bathroom
Cooling
Central Air
Flooring
Wood, Laminate
Heating
Central
Interior Features
Beamed Ceilings, Quartz Counters, High Ceilings, Recessed Lighting, Open Floorplan
Laundry Features
Laundry Room
Levels
One
Main Level Bathrooms
4
Main Level Bedrooms
5
Exterior
Architectural Style
Ranch
Common Walls
No Common Walls
Community Features
Horse Trails, Golf, Biking, Park
Construction Materials
Wood Siding, Stucco
Covered Spaces
2
Fencing
Block, Brick, Wrought Iron
Garage Spaces
2
Lot Features
Yard, Secluded, Horse Property, Park Nearby, Value In Land, Lawn, Landscaped, Front Yard, Close to Clubhouse, Back Yard, Walkstreet, Level, Lot 10000-19999 Sqft
Open Parking Spaces
10
Open Parking YN
1
Parking Features
Garage, Concrete, Driveway Up Slope From Street, Gated, Garage – Single Door, RV Access/Parking, Driveway, Private, Oversized, RV Gated
Parking Spots
12
Parking Total
12
Patio And Porch Features
Covered, Concrete
Roof
Composition, Shingle
Spa Features
None
Stories
1
View
None
Window Features
Double Pane Windows
Financial
Map
Community
- Address5560 Mountain View Avenue Yorba Linda CA
- SubdivisionYorba Country Estates (YRCE)
- CityYorba Linda
- CountyOrange
- Zip Code92886
Subdivisions in Yorba Linda
- Belcanto BELC
- Bryant Ranch BRYA
- Canterbury CANT
- Country Homes CNHM
- East Lake Village Homes ELVH
- Fairgreen FRGN
- Fairmont Hill FRHL
- Fairmont Terrace FRTR
- Hidden Hills Estates HHES
- Kellogg Terrace KELT
- Lake Park LKPK
- Lakeview Retirement Homes LVRH
- Meadowood MEAW
- Montecito VDV MONT
- Serra SERA
- Sun Country I SUN1
- Terra Linda TERL
- The Hills HILL
- Travis Country TRVC
- Travis Ranch
- Troy Estates TROY
- Village I VIL1
- Vista Estates VSES
- Yorba Country Estates YRCE
- Yorba Hills YRHL
- Yorba Linda Homes YRLH
- Yorba Linda Knolls Estates YRLK
- Yorba Linda Knolls Townhomes YRKT
- Yorba Vista YRVS
Market Summary
Current real estate data for Single Family in Yorba Linda as of Oct 20, 2026
141
Single Family Listed
54
Avg DOM
669
Avg $ / SqFt
$2,007,057
Avg List Price
Property Summary
- Located in the Yorba Country Estates (YRCE) subdivision, 5560 Mountain View Avenue Yorba Linda CA is a Single Family for sale in Yorba Linda, CA, 92886. It is listed for $2,099,000 and features 5 beds, 4 baths, and has approximately 3,011 square feet of living space, and was originally constructed in 1974. The current price per square foot is $697. The average price per square foot for Single Family listings in Yorba Linda is $669. The average listing price for Single Family in Yorba Linda is $2,007,057.
Similar Listings Nearby
 Courtesy of eXp Realty of California Inc. Disclaimer: All data relating to real estate for sale on this page comes from the Broker Reciprocity (BR) of the California Regional Multiple Listing Service. Detailed information about real estate listings held by brokerage firms other than include the name of the listing broker. Neither the listing company nor shall be responsible for any typographical errors, misinformation, misprints and shall be held totally harmless. The Broker providing this data believes it to be correct, but advises interested parties to confirm any item before relying on it in a purchase decision. Copyright 2026. California Regional Multiple Listing Service. All rights reserved.
5560 Mountain View Avenue
Yorba Linda, CA