

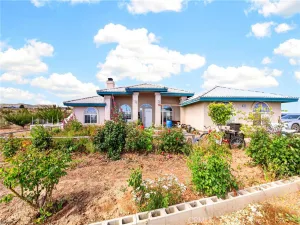
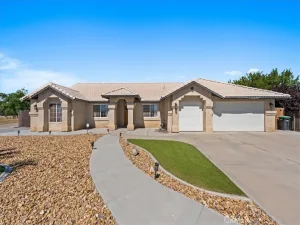
Beautiful custom single-story estate situated on 2.27 acres of usable land, offering 4 bedrooms, 2 bathrooms, and 2,396 sq ft of thoughtfully designed living space. Built in 2005, this property showcases stunning curb appeal with a striking rock facade, Spanish-style tile roof, and a charming courtyard entry that creates a warm and inviting first impression.
Inside, the spacious open layout features vaulted ceilings, abundant natural light, upgraded flooring, and an impressive floor-to-ceiling stone fireplace that serves as the centerpiece of the living area. The home is designed for both comfort and functionality with dual AC units, ceiling fans throughout, and an ideal flow between the living, dining, and kitchen spaces.
The kitchen is equipped with granite countertops, ample cabinetry, recessed lighting, propane appliances, and a large island perfect for entertaining or everyday living. An adjoining dining area overlooks the property and offers plenty of room for gatherings.
The oversized primary suite provides a peaceful retreat with a large walk-in closet enhanced by natural light from a solar tube and a spacious ensuite bathroom featuring dual vanities and extensive storage. Additional bedrooms are generously sized, while the dedicated office with French doors overlooks the serene courtyard, creating the perfect work-from-home setup.
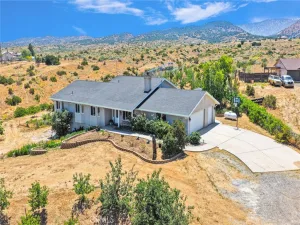
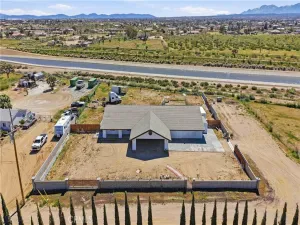
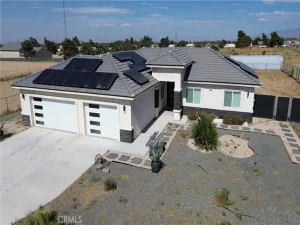
Step outside to enjoy the expansive acreage with endless possibilities for RV parking, off-road vehicles, animals, future additions, or simply enjoying the open desert surroundings. The property also features a massive detached RV garage/shop already grounded for future electricity, along with two additional storage sheds for added convenience.
Offering privacy, character, and space both inside and out, this one-of-a-kind property combines custom-home charm with the freedom of rural living while remaining conveniently located near town amenities.
Inside, the spacious open layout features vaulted ceilings, abundant natural light, upgraded flooring, and an impressive floor-to-ceiling stone fireplace that serves as the centerpiece of the living area. The home is designed for both comfort and functionality with dual AC units, ceiling fans throughout, and an ideal flow between the living, dining, and kitchen spaces.
The kitchen is equipped with granite countertops, ample cabinetry, recessed lighting, propane appliances, and a large island perfect for entertaining or everyday living. An adjoining dining area overlooks the property and offers plenty of room for gatherings.
The oversized primary suite provides a peaceful retreat with a large walk-in closet enhanced by natural light from a solar tube and a spacious ensuite bathroom featuring dual vanities and extensive storage. Additional bedrooms are generously sized, while the dedicated office with French doors overlooks the serene courtyard, creating the perfect work-from-home setup.
Step outside to enjoy the expansive acreage with endless possibilities for RV parking, off-road vehicles, animals, future additions, or simply enjoying the open desert surroundings. The property also features a massive detached RV garage/shop already grounded for future electricity, along with two additional storage sheds for added convenience.
Offering privacy, character, and space both inside and out, this one-of-a-kind property combines custom-home charm with the freedom of rural living while remaining conveniently located near town amenities.
Property Details
Price:
$579,999
MLS #:
HD26107864
Status:
Active
Beds:
4
Baths:
2
Type:
Single Family
Subtype:
Single Family Residence
Neighborhood:
phelphelan
Listed Date:
May 18, 2026
Finished Sq Ft:
2,496
Lot Size:
98,881 sqft / 2.27 acres (approx)
Year Built:
2005
See this Listing
Schools
School District:
Snowline Joint Unified
Interior
Appliances
DW, PO, PR, PS, _6BS, PWH
Bathrooms
2 Full Bathrooms
Cooling
CA
Heating
CF
Interior Features
CRWN, RECL, GRNC
Laundry Features
IG
Levels
A
Main Level Bathrooms
1
Main Level Bedrooms
1
Exterior
Attached Garage YN
1
Common Walls
NCW
Community Features
RUR, HRS
Garage Spaces
2
Parking Spots
2
Parking Total
2
View
DE, HI, MT, PA, NE
Financial
Map
Community
- Address11380 Rochester Phelan CA
- CityPhelan
- CountySan Bernardino
- Zip Code92371
Market Summary
Current real estate data for Single Family in Phelan as of Jul 12, 2026
102
Single Family Listed
63
Avg DOM
249
Avg $ / SqFt
$434,341
Avg List Price
Property Summary
- 11380 Rochester Phelan CA is a Single Family for sale in Phelan, CA, 92371. It is listed for $579,999 and features 4 beds, 2 baths, and has approximately 2,496 square feet of living space, and was originally constructed in 2005. The current price per square foot is $232. The average price per square foot for Single Family listings in Phelan is $249. The average listing price for Single Family in Phelan is $434,341.
Similar Listings Nearby
 Courtesy of Real Brokerage Technologies. Disclaimer: All data relating to real estate for sale on this page comes from the Broker Reciprocity (BR) of the California Regional Multiple Listing Service. Detailed information about real estate listings held by brokerage firms other than include the name of the listing broker. Neither the listing company nor shall be responsible for any typographical errors, misinformation, misprints and shall be held totally harmless. The Broker providing this data believes it to be correct, but advises interested parties to confirm any item before relying on it in a purchase decision. Copyright 2026. California Regional Multiple Listing Service. All rights reserved.
11380 Rochester
Phelan, CA