

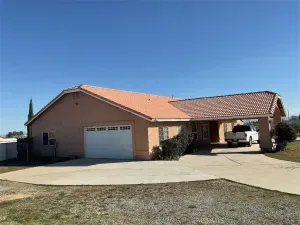
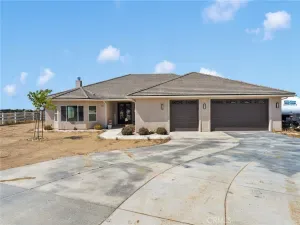
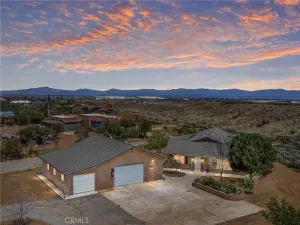
Location, space, and convenience come together beautifully in this exceptional Victorville home. Perfectly situated within Victorville city limits, you’ll enjoy all the benefits of nearby shopping, dining, commuter access, and everyday conveniences while experiencing the wide-open feel, larger surrounding parcels, and scenic beauty typically associated with Oak Hills and Phelan. Located on paved roads in the highly sought-after Snowline School District, this is a location that’s hard to beat.
Offering 2,836 square feet of thoughtfully designed living space, this home features a desirable split floor plan that provides both comfort and privacy. The spacious primary suite is tucked away on its own wing, complete with an ensuite bathroom and dual closets, while the secondary bedrooms and guest bath are located on the opposite side of the home.
Multiple living areas make this home as functional as it is inviting. Enjoy a formal dining room for special gatherings, a cozy living room with a fireplace, and a separate family room that offers plenty of space to relax or entertain. At the center of it all is the expansive kitchen featuring generous counter space, abundant cabinetry, a large pantry, and a sunny breakfast nook that’s perfect for morning coffee or casual meals.
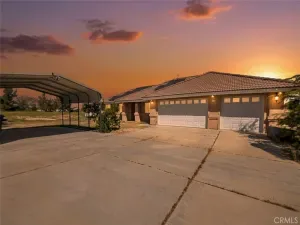
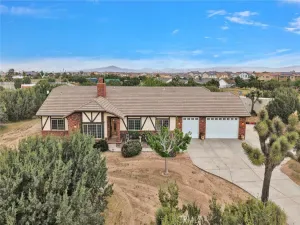
Storage is plentiful throughout, and every room has been designed with everyday living in mind. Three Car oversized garage gives you even more space for cars, toys and storage.
Step outside to approximately 0.64 acres of usable property where the possibilities are endless. Whether you dream of creating the ultimate backyard oasis, adding a pool, building a shop, or simply enjoying the extra elbow room, this property gives you the flexibility to make it your own. RV parking with electrical hookups is already in place, making it ideal for RV owners, outdoor enthusiasts, or anyone needing extra space for their toys.
Homes that offer this combination of location, lot size, functional floor plan, paved access, and Snowline School District don’t come along often. Come experience the space, privacy, and lifestyle this beautiful property has to offer.
Offering 2,836 square feet of thoughtfully designed living space, this home features a desirable split floor plan that provides both comfort and privacy. The spacious primary suite is tucked away on its own wing, complete with an ensuite bathroom and dual closets, while the secondary bedrooms and guest bath are located on the opposite side of the home.
Multiple living areas make this home as functional as it is inviting. Enjoy a formal dining room for special gatherings, a cozy living room with a fireplace, and a separate family room that offers plenty of space to relax or entertain. At the center of it all is the expansive kitchen featuring generous counter space, abundant cabinetry, a large pantry, and a sunny breakfast nook that’s perfect for morning coffee or casual meals.
Storage is plentiful throughout, and every room has been designed with everyday living in mind. Three Car oversized garage gives you even more space for cars, toys and storage.
Step outside to approximately 0.64 acres of usable property where the possibilities are endless. Whether you dream of creating the ultimate backyard oasis, adding a pool, building a shop, or simply enjoying the extra elbow room, this property gives you the flexibility to make it your own. RV parking with electrical hookups is already in place, making it ideal for RV owners, outdoor enthusiasts, or anyone needing extra space for their toys.
Homes that offer this combination of location, lot size, functional floor plan, paved access, and Snowline School District don’t come along often. Come experience the space, privacy, and lifestyle this beautiful property has to offer.
Property Details
Price:
$598,800
MLS #:
IG26143191
Status:
Active
Beds:
4
Baths:
3
Type:
Single Family
Subtype:
Single Family Residence
Neighborhood:
vicvictorville
Listed Date:
Jul 1, 2026
Finished Sq Ft:
2,836
Lot Size:
28,000 sqft / 0.64 acres (approx)
Year Built:
1997
See this Listing
Schools
School District:
Snowline Joint Unified
Interior
Bathrooms
2 Full Bathrooms, 1 Half Bathroom
Cooling
CA
Flooring
VINY, CARP
Heating
CF
Laundry Features
IR
Levels
A
Main Level Bathrooms
2
Main Level Bedrooms
4
Exterior
Architectural Style
RAN
Attached Garage YN
1
Common Walls
NCW
Community Features
RUR, HRS
Garage Spaces
3
Parking Spots
3
Parking Total
3
Patio And Porch Features
PTO
Spa Features
NO
View
DE, MT
Financial
Map
Community
- Address10916 Braceo Victorville CA
- CityVictorville
- CountySan Bernardino
- Zip Code92392
Market Summary
Current real estate data for Single Family in Victorville as of Aug 04, 2026
701
Single Family Listed
74
Avg DOM
219
Avg $ / SqFt
$391,262
Avg List Price
Property Summary
- 10916 Braceo Victorville CA is a Single Family for sale in Victorville, CA, 92392. It is listed for $598,800 and features 4 beds, 3 baths, and has approximately 2,836 square feet of living space, and was originally constructed in 1997. The current price per square foot is $211. The average price per square foot for Single Family listings in Victorville is $219. The average listing price for Single Family in Victorville is $391,262.
Similar Listings Nearby
 Courtesy of KELLER WILLIAMS REALTY. Disclaimer: All data relating to real estate for sale on this page comes from the Broker Reciprocity (BR) of the California Regional Multiple Listing Service. Detailed information about real estate listings held by brokerage firms other than include the name of the listing broker. Neither the listing company nor shall be responsible for any typographical errors, misinformation, misprints and shall be held totally harmless. The Broker providing this data believes it to be correct, but advises interested parties to confirm any item before relying on it in a purchase decision. Copyright 2026. California Regional Multiple Listing Service. All rights reserved.
10916 Braceo
Victorville, CA