
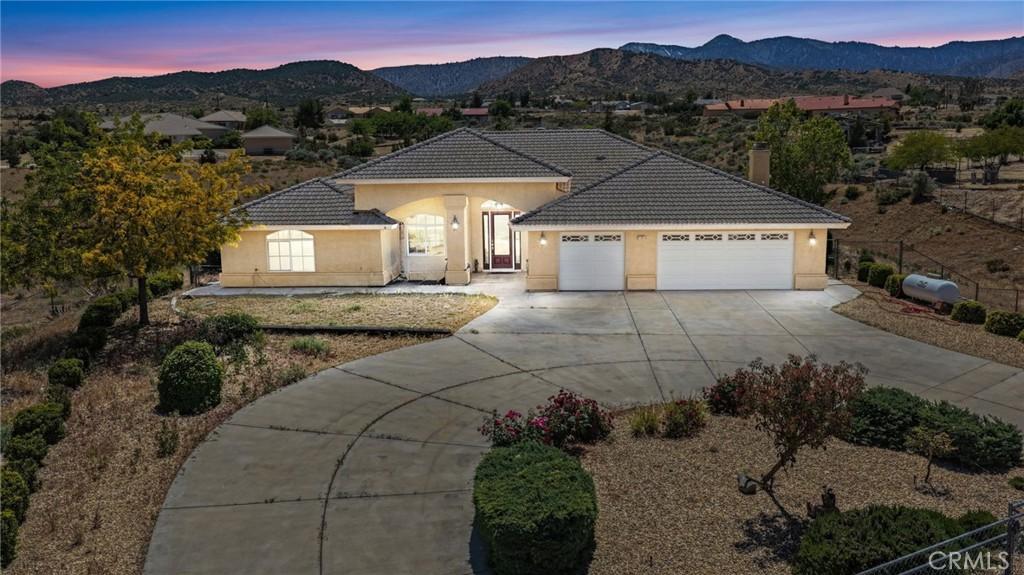
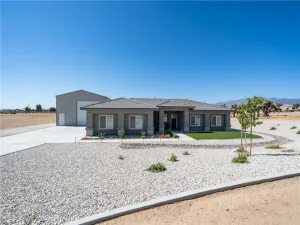
Paid-off solar panels within the fully fenced property, a rare koi pond tucked within the backyard, and the benefit of being positioned atop a hill on a desirable corner lot allows this property to capture sweeping panoramic views while offering a heightened sense of privacy, elevation, and presence that very few homes can deliver. An expansive circular driveway welcomes you and your guests with plenty of room for cars, toys, or trailers, set against a breathtaking mountain view. Step through the arched entryway where natural light reveals a bonus room — flexible and ready to become an office, studio, extra storage, or creative space. The formal dining room features soaring vaulted ceilings, making it feel open and airy without losing the intimacy every great dinner needs. A classic brass chandelier anchors the room with timeless elegance while a large window frames the greenery just outside. Then comes the heart of the home — 13-foot vaulted ceilings, an oversized 9-foot granite-topped island with seating and built-in outlets, rich floor-to-ceiling cabinetry, stainless steel appliances, and a walk-in pantry with shelving on every wall. The kitchen flows into an enormous living room with a striking black granite fireplace, multiple ceiling fans, and uninterrupted sightlines reinforcing the home’s impressive scale. A sun-drenched breakfast nook wraps you in windows with open desert views. Adjacent, a dedicated laundry room with a full-size washer/dryer beneath wood cabinetry, and a deep utility sink easy. Expansive and beautifully proportioned, the primary bedroom offers the kind of square footage that gives you genuine freedom with a generous walk-in closet featuring dark wood cabinetry. In the primary bathroom, a long double-vanity stretches beneath a wall-to-wall mirror, a soaking tub sits beneath an arched window, and a fully tiled walk-in shower with glass doors completes the setup. Step outside and feel the world shift. A hand-crafted koi pond sits at the heart of it all — vibrant koi in deep reds, golds, and ivory gliding beneath the surface as river rock edges every side and a stone waterfall feeds gently from above, carrying across the yard like nature’s own soundtrack. From the backyard, the home comes into full view. Panoramic views, paid-off solar with lower bills and lasting value built with the future in mind, a hand-crafted koi pond, generous living spaces, and timeless design come together on this private hilltop corner lot
Property Details
Price:
$650,000
MLS #:
PW26108507
Status:
Active
Beds:
4
Baths:
3
Type:
Single Family
Subtype:
Single Family Residence
Neighborhood:
phelphelan
Listed Date:
May 25, 2026
Finished Sq Ft:
2,860
Lot Size:
72,309 sqft / 1.66 acres (approx)
Year Built:
2004
See this Listing
Schools
School District:
Victor Valley Unified
Interior
Bathrooms
2 Full Bathrooms, 1 Half Bathroom
Cooling
CA, DL
Heating
CF
Laundry Features
GE, IR
Levels
A
Main Level Bathrooms
3
Main Level Bedrooms
4
Exterior
Attached Garage YN
1
Common Walls
NCW
Community Features
MTN
Garage Spaces
3
Parking Spots
3
Parking Total
3
View
MT, PA
Financial
Map
Community
- Address5295 Snow Line DR Phelan CA
- CityPhelan
- CountySan Bernardino
- Zip Code92371
Market Summary
Current real estate data for Single Family in Phelan as of Oct 13, 2026
135
Single Family Listed
78
Avg DOM
247
Avg $ / SqFt
$449,279
Avg List Price
Property Summary
- 5295 Snow Line DR Phelan CA is a Single Family for sale in Phelan, CA, 92371. It is listed for $650,000 and features 4 beds, 3 baths, and has approximately 2,860 square feet of living space, and was originally constructed in 2004. The current price per square foot is $227. The average price per square foot for Single Family listings in Phelan is $247. The average listing price for Single Family in Phelan is $449,279.
Similar Listings Nearby
 Courtesy of Coldwell Banker Realty. Disclaimer: All data relating to real estate for sale on this page comes from the Broker Reciprocity (BR) of the California Regional Multiple Listing Service. Detailed information about real estate listings held by brokerage firms other than include the name of the listing broker. Neither the listing company nor shall be responsible for any typographical errors, misinformation, misprints and shall be held totally harmless. The Broker providing this data believes it to be correct, but advises interested parties to confirm any item before relying on it in a purchase decision. Copyright 2026. California Regional Multiple Listing Service. All rights reserved.
5295 Snow Line DR
Phelan, CA