
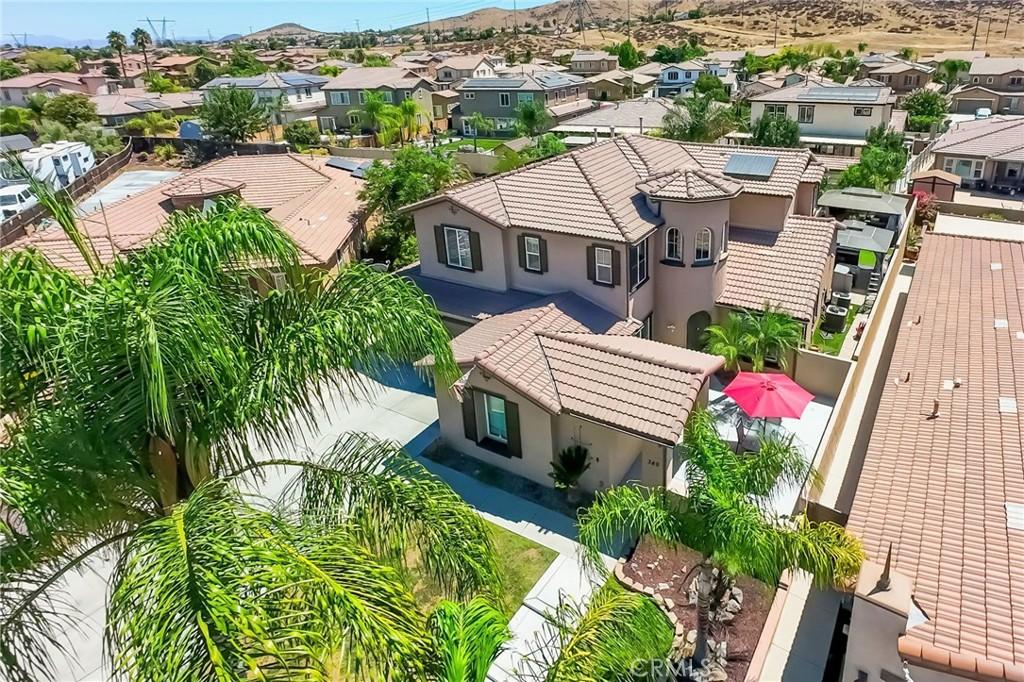
**OPEN HOUSE** SUNDAY, AUGUST 23 • 12–4 PM – SUMMER FUN YEAR ROUND with THIS EXECUTIVE HOME WITH POOL and SPA! Join me Sunday for a Tour!
Cul-de-sac • Pool & Spa • Downstairs Bedroom & Living Area • Huge Loft • Remodeled Kitchen • Commercial 8-Burner Range • New Paint • New LVP Flooring • 3-Car Garage • Boat-Friendly Driveway • Dual A/C both NEW –
Welcome to this approximately 3,400 sq. ft. Monument Ranch home on a desirable cul-de-sac! This spacious residence offers an ideal blend of style, functionality and multigenerational living. The dramatic two-story foyer features vaulted ceilings, a beautiful half-spiral staircase and recessed lighting. Recent improvements include brand-new interior paint throughout, updated downstairs baseboards, doors and hardware, and brand-new luxury vinyl plank flooring downstairs. The brand-new remodeled kitchen features white cabinetry with black hardware, quartz countertops, soft-close doors and drawers, a commercial Eight-burner range, commercial hood, and double oven, farmhouse sink, new dishwasher, pull-out trash/recycling drawers and new island lighting. The open design flows into the family room with plantation shutters, fireplace and ceiling fan. The main level includes a formal dining room, separate living/flex room, plus a bedroom, full bathroom and separate living area—perfect for multigenerational living, guests or a home office. Upstairs offers a huge loft, three additional bedrooms and an oversized primary suite with room for a sitting area. The primary bath features dual sinks, soaking tub, walk-in shower and two closets. Brand-new Berber carpet completes the upstairs. The oversized laundry room and three-car garage provide plenty of storage, with the separate one-car garage currently used as a gym. The driveway offers room for additional vehicles or a boat. Enjoy your private backyard oasis with a pool and spa, covered patio with recessed lighting and ceiling fans, two freestanding gazebos and beautiful landscaping. Located in the desirable Monument Ranch community near the park with playground and covered gathering area, with special neighborhood access to The NEW Granite Hills Elementary School. Come check it out!
Cul-de-sac • Pool & Spa • Downstairs Bedroom & Living Area • Huge Loft • Remodeled Kitchen • Commercial 8-Burner Range • New Paint • New LVP Flooring • 3-Car Garage • Boat-Friendly Driveway • Dual A/C both NEW –
Welcome to this approximately 3,400 sq. ft. Monument Ranch home on a desirable cul-de-sac! This spacious residence offers an ideal blend of style, functionality and multigenerational living. The dramatic two-story foyer features vaulted ceilings, a beautiful half-spiral staircase and recessed lighting. Recent improvements include brand-new interior paint throughout, updated downstairs baseboards, doors and hardware, and brand-new luxury vinyl plank flooring downstairs. The brand-new remodeled kitchen features white cabinetry with black hardware, quartz countertops, soft-close doors and drawers, a commercial Eight-burner range, commercial hood, and double oven, farmhouse sink, new dishwasher, pull-out trash/recycling drawers and new island lighting. The open design flows into the family room with plantation shutters, fireplace and ceiling fan. The main level includes a formal dining room, separate living/flex room, plus a bedroom, full bathroom and separate living area—perfect for multigenerational living, guests or a home office. Upstairs offers a huge loft, three additional bedrooms and an oversized primary suite with room for a sitting area. The primary bath features dual sinks, soaking tub, walk-in shower and two closets. Brand-new Berber carpet completes the upstairs. The oversized laundry room and three-car garage provide plenty of storage, with the separate one-car garage currently used as a gym. The driveway offers room for additional vehicles or a boat. Enjoy your private backyard oasis with a pool and spa, covered patio with recessed lighting and ceiling fans, two freestanding gazebos and beautiful landscaping. Located in the desirable Monument Ranch community near the park with playground and covered gathering area, with special neighborhood access to The NEW Granite Hills Elementary School. Come check it out!
Property Details
Price:
$799,000
MLS #:
TR26181844
Status:
Active
Beds:
4
Baths:
3
Type:
Single Family
Subtype:
Single Family Residence
Neighborhood:
srcarsouthwestriversidecounty
Listed Date:
Aug 20, 2026
Finished Sq Ft:
3,400
Lot Size:
8,712 sqft / 0.20 acres (approx)
Year Built:
2006
See this Listing
Schools
School District:
Perris Union High
High School:
Heritage
Interior
Appliances
DW, RF, WLR, ESA, GS, FSR, _6BS, CO, DO, GWH, HOD
Bathrooms
3 Full Bathrooms
Cooling
CA, DL, ES, HE
Flooring
VINY, CARP
Heating
CF
Interior Features
CF, CRWN, RECL, OFP, HCEL, ILFP, QTZC
Laundry Features
GAS, IR, IN
Levels
U
Main Level Bathrooms
1
Main Level Bedrooms
1
Exterior
Accessibility Features
NO
Architectural Style
TRD
Attached Garage YN
1
Common Walls
NCW
Community Features
SDW, SL, SUB, CRB, CW, MTN, PARK
Construction Materials
STC, DWAL
Exterior Features
LIT, RG
Fencing
VNL, GOOD
Garage Spaces
3
Other Structures
SEGAR, SEGAT
Parking Spots
7
Parking Total
7
Patio And Porch Features
CO, SL, OPN, POF
Roof
TLE
Security Features
SS, SD, COD
Spa Features
IG, PVT
View
NO
Window Features
ROL, BLI, SCR, SHT, DPW, ESW
Financial
Map
Community
- Address349 Tuffa CT Perris CA
- CityPerris
- CountyRiverside
- Zip Code92570
Market Summary
Current real estate data for Single Family in Perris as of Aug 25, 2026
250
Single Family Listed
66
Avg DOM
318
Avg $ / SqFt
$587,205
Avg List Price
Property Summary
- 349 Tuffa CT Perris CA is a Single Family for sale in Perris, CA, 92570. It is listed for $799,000 and features 4 beds, 3 baths, and has approximately 3,400 square feet of living space, and was originally constructed in 2006. The current price per square foot is $235. The average price per square foot for Single Family listings in Perris is $318. The average listing price for Single Family in Perris is $587,205.
Similar Listings Nearby

 Courtesy of Realty Masters & Associates. Disclaimer: All data relating to real estate for sale on this page comes from the Broker Reciprocity (BR) of the California Regional Multiple Listing Service. Detailed information about real estate listings held by brokerage firms other than include the name of the listing broker. Neither the listing company nor shall be responsible for any typographical errors, misinformation, misprints and shall be held totally harmless. The Broker providing this data believes it to be correct, but advises interested parties to confirm any item before relying on it in a purchase decision. Copyright 2026. California Regional Multiple Listing Service. All rights reserved.
349 Tuffa CT
Perris, CA