
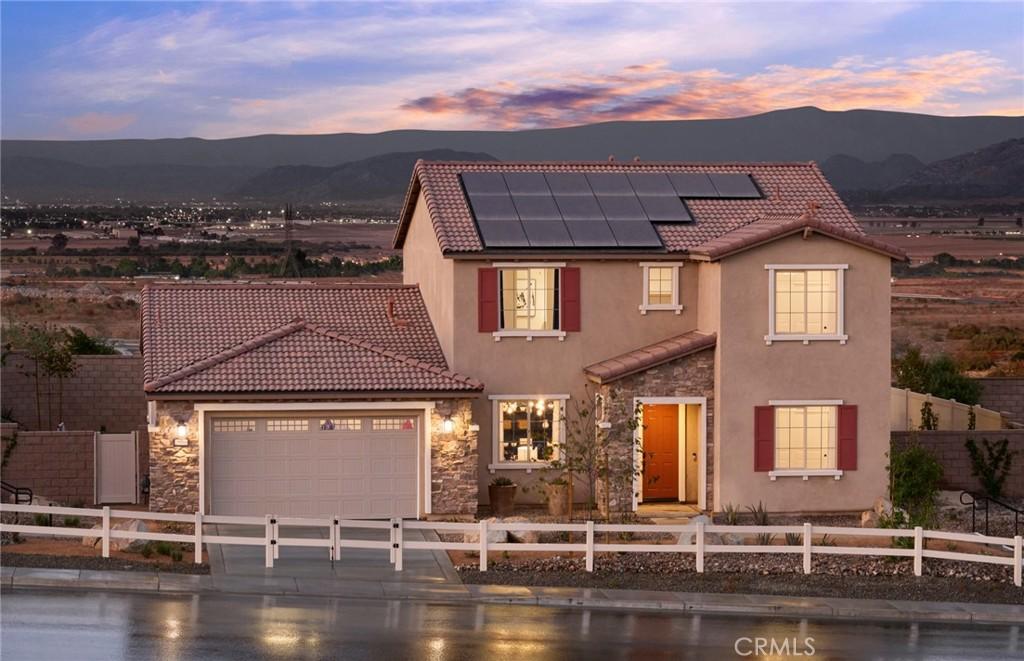
Welcome to the Oxford Model Home at Meadows at Cimarron Ridge, where luxury, comfort, and everyday convenience come together in one exceptional home. This beautifully appointed 3,520 sq. ft. residence offers 5 bedrooms, 4 bathrooms, and a thoughtfully designed two-story layout featuring a highly desirable first-floor owner’s suite for added privacy and convenience. Professionally designed as Pulte’s model home, it showcases premium upgrades throughout, including designer finishes, a chef-inspired kitchen, spacious living areas, and elegant details at every turn. The large, flat, professionally landscaped backyard with a covered patio creates the perfect space for relaxing or entertaining year-round.
Located within the sought-after Meadows at Cimarron Ridge, residents enjoy a welcoming neighborhood surrounded by scenic mountain views, open spaces, walking trails, and outstanding planned amenities, including a 10-acre sports park with soccer fields, a little league field, playgrounds, picnic areas, and pocket parks. The community is just minutes from Canyon Lake, local shopping, dining, and Menifee’s growing retail centers, offering the ideal blend of outdoor recreation and modern convenience.
This move-in-ready model home presents a rare opportunity to own one of the community’s most upgraded residences while enjoying Pulte’s renowned Life Tested® design, smart home features, and energy-efficient construction in one of Menifee’s premier new home communities.
-Model Home
-Secluded Gated Community
-Downstairs Master Bedroom
-Upgrades Throughout House
-Large Flat Backyard with Landscaping
-Covered Patio
Located within the sought-after Meadows at Cimarron Ridge, residents enjoy a welcoming neighborhood surrounded by scenic mountain views, open spaces, walking trails, and outstanding planned amenities, including a 10-acre sports park with soccer fields, a little league field, playgrounds, picnic areas, and pocket parks. The community is just minutes from Canyon Lake, local shopping, dining, and Menifee’s growing retail centers, offering the ideal blend of outdoor recreation and modern convenience.
This move-in-ready model home presents a rare opportunity to own one of the community’s most upgraded residences while enjoying Pulte’s renowned Life Tested® design, smart home features, and energy-efficient construction in one of Menifee’s premier new home communities.
-Model Home
-Secluded Gated Community
-Downstairs Master Bedroom
-Upgrades Throughout House
-Large Flat Backyard with Landscaping
-Covered Patio
Property Details
Price:
$949,848
MLS #:
IV26086009
Status:
Active
Beds:
5
Baths:
4
Type:
Single Family
Subtype:
Single Family Residence
Neighborhood:
srcarsouthwestriversidecounty
Listed Date:
Jun 16, 2026
Finished Sq Ft:
3,520
Lot Size:
10,222 sqft / 0.23 acres (approx)
Year Built:
2023
See this Listing
Schools
School District:
Menifee Union
Interior
Bathrooms
4 Full Bathrooms
Cooling
CA
Laundry Features
IR
Levels
A
Main Level Bathrooms
4
Main Level Bedrooms
6
Exterior
Attached Garage YN
1
Common Walls
NCW
Community Features
SDW, SL
Garage Spaces
3
New Construction YN
1
Parking Spots
3
Parking Total
3
View
NO
Financial
HOA Fee
$133
HOA Fee Frequency
MO
Map
Community
- Address25088 Greythorne DR Menifee CA
- CityMenifee
- CountyRiverside
- Zip Code92586
Market Summary
Current real estate data for Single Family in Menifee as of Sep 28, 2026
631
Single Family Listed
64
Avg DOM
258
Avg $ / SqFt
$539,381
Avg List Price
Property Summary
- 25088 Greythorne DR Menifee CA is a Single Family for sale in Menifee, CA, 92586. It is listed for $949,848 and features 5 beds, 4 baths, and has approximately 3,520 square feet of living space, and was originally constructed in 2023. The current price per square foot is $270. The average price per square foot for Single Family listings in Menifee is $258. The average listing price for Single Family in Menifee is $539,381.
Similar Listings Nearby
 Courtesy of PULTE HOMES OF CALIFORNIA, INC. Disclaimer: All data relating to real estate for sale on this page comes from the Broker Reciprocity (BR) of the California Regional Multiple Listing Service. Detailed information about real estate listings held by brokerage firms other than include the name of the listing broker. Neither the listing company nor shall be responsible for any typographical errors, misinformation, misprints and shall be held totally harmless. The Broker providing this data believes it to be correct, but advises interested parties to confirm any item before relying on it in a purchase decision. Copyright 2026. California Regional Multiple Listing Service. All rights reserved.
25088 Greythorne DR
Menifee, CA