
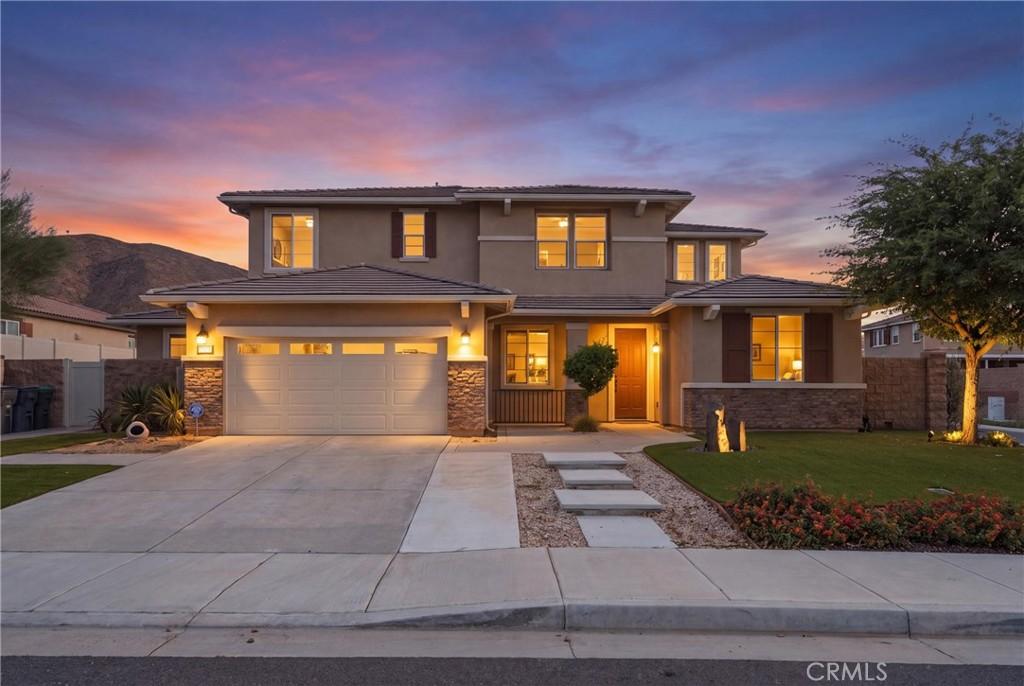
Two homes. One address. And a floor plan that finally says yes to everything.
This former Woodside Homes model home in Menifee comes with something almost nothing else on the market can offer — a true attached ADU with its own private entrance. Bedroom, full bath, kitchen, self-contained, separate. Bring your parents close without giving up your privacy. Give your grown kids a landing pad. Rent it out and let the house help pay for itself. Host guests who come and go on their own schedule. However your family looks, this home has already made room for it.
And it keeps going. Downstairs, a guest room with a full bath welcomes visitors or anyone skipping the stairs. Two dedicated home offices mean two people can work from home without competing for space— or turn one into another main-floor bedroom. The 3-car tandem garage swallows a gym, a workshop, a project car, or all three.
At the center, the great room opens beneath a soaring 20-foot vaulted ceiling — the moment everyone stops in the doorway. Light pours through oversized windows. The kitchen, dining, and living spaces flow together with state-of-the-art appliances, generous storage, and stylish countertops, while a built-in speaker system carries your music through the entire house.
Upstairs, the primary suite delivers a spa-style bath and a walk-in closet with room to spare, and a versatile loft becomes the playroom, media lounge, or second living room your family’s been missing. Throughout, the finishes are model-home caliber — because that’s exactly what this was.
Step out back and the upgrades keep going. A built-in BBQ turns the patio into a true outdoor kitchen — no hauling a grill out, no running back inside mid-cook. Artificial turf wraps the yard front and rear, lush green year-round with no mowing, no watering, no weekends lost to yard work. Beneath the Alumawood covered patio, there’s shade waiting for summer barbecues, birthday parties, and evenings that stretch long past dinner. It’s an outdoor space designed to be lived in, not labored over. Leased solar keeps the whole home running efficiently.
Close to top-rated schools, parks, and shopping. Homes that solve this many problems at once don’t come along often. See it before someone else does.
This former Woodside Homes model home in Menifee comes with something almost nothing else on the market can offer — a true attached ADU with its own private entrance. Bedroom, full bath, kitchen, self-contained, separate. Bring your parents close without giving up your privacy. Give your grown kids a landing pad. Rent it out and let the house help pay for itself. Host guests who come and go on their own schedule. However your family looks, this home has already made room for it.
And it keeps going. Downstairs, a guest room with a full bath welcomes visitors or anyone skipping the stairs. Two dedicated home offices mean two people can work from home without competing for space— or turn one into another main-floor bedroom. The 3-car tandem garage swallows a gym, a workshop, a project car, or all three.
At the center, the great room opens beneath a soaring 20-foot vaulted ceiling — the moment everyone stops in the doorway. Light pours through oversized windows. The kitchen, dining, and living spaces flow together with state-of-the-art appliances, generous storage, and stylish countertops, while a built-in speaker system carries your music through the entire house.
Upstairs, the primary suite delivers a spa-style bath and a walk-in closet with room to spare, and a versatile loft becomes the playroom, media lounge, or second living room your family’s been missing. Throughout, the finishes are model-home caliber — because that’s exactly what this was.
Step out back and the upgrades keep going. A built-in BBQ turns the patio into a true outdoor kitchen — no hauling a grill out, no running back inside mid-cook. Artificial turf wraps the yard front and rear, lush green year-round with no mowing, no watering, no weekends lost to yard work. Beneath the Alumawood covered patio, there’s shade waiting for summer barbecues, birthday parties, and evenings that stretch long past dinner. It’s an outdoor space designed to be lived in, not labored over. Leased solar keeps the whole home running efficiently.
Close to top-rated schools, parks, and shopping. Homes that solve this many problems at once don’t come along often. See it before someone else does.
Property Details
Price:
$899,000
MLS #:
SW26165436
Status:
Active
Beds:
5
Baths:
4
Type:
Single Family
Subtype:
Single Family Residence
Neighborhood:
srcarsouthwestriversidecounty
Listed Date:
Jul 29, 2026
Finished Sq Ft:
3,560
Lot Size:
10,454 sqft / 0.24 acres (approx)
Year Built:
2020
See this Listing
Schools
School District:
Menifee Union
High School:
Paloma
Interior
Appliances
DW, GD, MW, GS, ER, _6BS, CO, VEF
Bathrooms
4 Full Bathrooms
Cooling
CA
Flooring
WOOD
Heating
FA, GAS, CF
Interior Features
BI, CF, RECL, DATA, SUND, OFP, PTRY, CC, HCEL, ILFP, QTZC
Laundry Features
GE, IR, SEE, STK, ICL, WINC
Levels
U
Main Level Bathrooms
1
Main Level Bedrooms
2
Exterior
Architectural Style
CNT
Attached Garage YN
1
Common Walls
NCW
Community Features
SDW, SL, SUB, CRB, PARK
Construction Materials
STC, DWAL
Direction Faces
S
Exterior Features
BQ, RG
Fencing
BW, VNL
Garage Spaces
3
Other Structures
GZ, GH, GHA
Parking Spots
3
Parking Total
3
Patio And Porch Features
CO, LA, PTO, SL
Roof
SLT, FLT
Spa Features
NO
View
MT, NE
Window Features
BLI, CWC, DPW, DPC
Financial
Map
Community
- Address25108 Ridgemoor Menifee CA
- CityMenifee
- CountyRiverside
- Zip Code92586
Market Summary
Current real estate data for Single Family in Menifee as of Sep 10, 2026
547
Single Family Listed
65
Avg DOM
266
Avg $ / SqFt
$553,672
Avg List Price
Property Summary
- 25108 Ridgemoor Menifee CA is a Single Family for sale in Menifee, CA, 92586. It is listed for $899,000 and features 5 beds, 4 baths, and has approximately 3,560 square feet of living space, and was originally constructed in 2020. The current price per square foot is $253. The average price per square foot for Single Family listings in Menifee is $266. The average listing price for Single Family in Menifee is $553,672.
Similar Listings Nearby

 Courtesy of Coldwell Banker Assoc.Brkr-Mur. Disclaimer: All data relating to real estate for sale on this page comes from the Broker Reciprocity (BR) of the California Regional Multiple Listing Service. Detailed information about real estate listings held by brokerage firms other than include the name of the listing broker. Neither the listing company nor shall be responsible for any typographical errors, misinformation, misprints and shall be held totally harmless. The Broker providing this data believes it to be correct, but advises interested parties to confirm any item before relying on it in a purchase decision. Copyright 2026. California Regional Multiple Listing Service. All rights reserved.
25108 Ridgemoor
Menifee, CA