
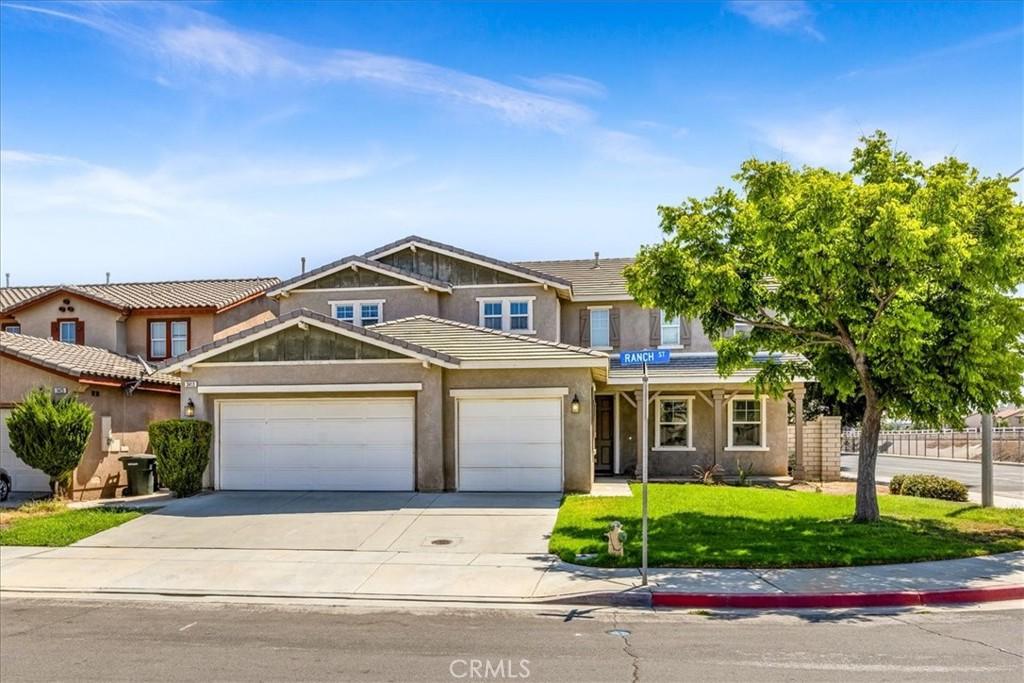
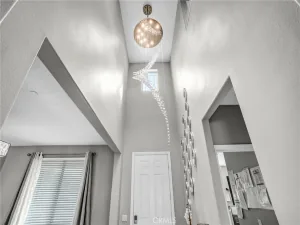
Beautifully Remodeled Home on an Expansive Corner Lot! Welcome to this exceptional 4-bedroom-plus home offering approximately 3,413 square feet of beautifully designed living space on an impressive 9,583-square-foot lot. The view of the mountains and peaceful Park makes you feel at home! You enter the 2 story Foyer with an impressive mansion like stairway and balcony, opened to the elegant Living room, followed by the buttler room , cozy dinning room and the opulent kitchen with brand new Quartz countertops and Kohler faucets. Upstairs the the primary Suite is inviting and private!Very large and airy – even the primary walk in closet has windows! This stunning property combines spacious living, thoughtful design, and a complete renovation that makes it feel truly like a brand-new home.The 3 car garage is spacious and inviting –
The home features a beautifully remodeled interior and an inviting, well-designed floor plan with plenty of room for comfortable everyday living and entertaining. In addition to four spacious bedrooms, the property offers a large loft that can be transformed to suit your lifestyle—whether you envision a home office, media room, gym, playroom, guest space,Teen wing or / and in-laws wing- or creative studio.
Step outside to enjoy your own private, beautifully landscaped garden, creating a wonderful setting for relaxing, entertaining, gardening, or simply enjoying the outdoors.The all fresca outdoor dinning in your huge private garden makes the children happy and this a perfect family home!
The entire home was completely remodeled in 2025, with the renovation bringing a fresh, modern feel throughout. Everything looks and feels new, allowing you to move in and enjoy the home without the expense or hassle of major updates.
With its generous lot, spacious floor plan, flexible loft, private garden, four-plus bedrooms, and extensive recent remodeling, this is truly one of the best values in town. A rare opportunity to own a move-in-ready home that offers both exceptional space and modern style.
It is truly your very own mini mansion , on a corner lot with lots of potential ! Instal a children play ground or/ and a large pool , large patio and gazebo!! Let your imagination run with it!
The home features a beautifully remodeled interior and an inviting, well-designed floor plan with plenty of room for comfortable everyday living and entertaining. In addition to four spacious bedrooms, the property offers a large loft that can be transformed to suit your lifestyle—whether you envision a home office, media room, gym, playroom, guest space,Teen wing or / and in-laws wing- or creative studio.
Step outside to enjoy your own private, beautifully landscaped garden, creating a wonderful setting for relaxing, entertaining, gardening, or simply enjoying the outdoors.The all fresca outdoor dinning in your huge private garden makes the children happy and this a perfect family home!
The entire home was completely remodeled in 2025, with the renovation bringing a fresh, modern feel throughout. Everything looks and feels new, allowing you to move in and enjoy the home without the expense or hassle of major updates.
With its generous lot, spacious floor plan, flexible loft, private garden, four-plus bedrooms, and extensive recent remodeling, this is truly one of the best values in town. A rare opportunity to own a move-in-ready home that offers both exceptional space and modern style.
It is truly your very own mini mansion , on a corner lot with lots of potential ! Instal a children play ground or/ and a large pool , large patio and gazebo!! Let your imagination run with it!
Property Details
Price:
$675,900
MLS #:
OC26174849
Status:
Pending
Beds:
4
Baths:
3
Type:
Single Family
Subtype:
Single Family Residence
Neighborhood:
srcarsouthwestriversidecounty
Listed Date:
Aug 15, 2026
Finished Sq Ft:
3,433
Lot Size:
9,583 sqft / 0.22 acres (approx)
Year Built:
2004
See this Listing
Schools
School District:
Riverside Unified
Middle School:
Lakeside
High School:
Orange
Interior
Appliances
DW, GD, MW, RF
Bathrooms
3 Full Bathrooms
Cooling
CA
Heating
FA, GAS, CF
Interior Features
ST, RECL, UFRN, OFP, PTRY, CC, QTZC
Laundry Features
GAS, GE, IR, UL, WH
Levels
U
Main Level Bathrooms
1
Main Level Bedrooms
1
Exterior
Accessibility Features
NO
Architectural Style
MED, MOD, TRD
Attached Garage YN
1
Common Walls
NCW
Community Features
SDW, URB, CRB, FHL, GOLF, HIKI, BIKI, DGP
Construction Materials
SHG, STC, FRM
Direction Faces
S
Exterior Features
BQ, TV
Garage Spaces
3
Other Structures
SBL
Parking Spots
3
Parking Total
3
Patio And Porch Features
CON, DK, OPN, TER
Spa Features
NO
View
CI, HI, MT, PK, SEE, VA, NE
Financial
Map
Community
- Address3413 Ranch ST Perris CA
- CityPerris
- CountyRiverside
- Zip Code92571
Market Summary
Current real estate data for Single Family in Perris as of Sep 28, 2026
291
Single Family Listed
69
Avg DOM
315
Avg $ / SqFt
$589,015
Avg List Price
Property Summary
- 3413 Ranch ST Perris CA is a Single Family for sale in Perris, CA, 92571. It is listed for $675,900 and features 4 beds, 3 baths, and has approximately 3,433 square feet of living space, and was originally constructed in 2004. The current price per square foot is $197. The average price per square foot for Single Family listings in Perris is $315. The average listing price for Single Family in Perris is $589,015.
Similar Listings Nearby
 Courtesy of First Team Real Estate. Disclaimer: All data relating to real estate for sale on this page comes from the Broker Reciprocity (BR) of the California Regional Multiple Listing Service. Detailed information about real estate listings held by brokerage firms other than include the name of the listing broker. Neither the listing company nor shall be responsible for any typographical errors, misinformation, misprints and shall be held totally harmless. The Broker providing this data believes it to be correct, but advises interested parties to confirm any item before relying on it in a purchase decision. Copyright 2026. California Regional Multiple Listing Service. All rights reserved.
3413 Ranch ST
Perris, CA