
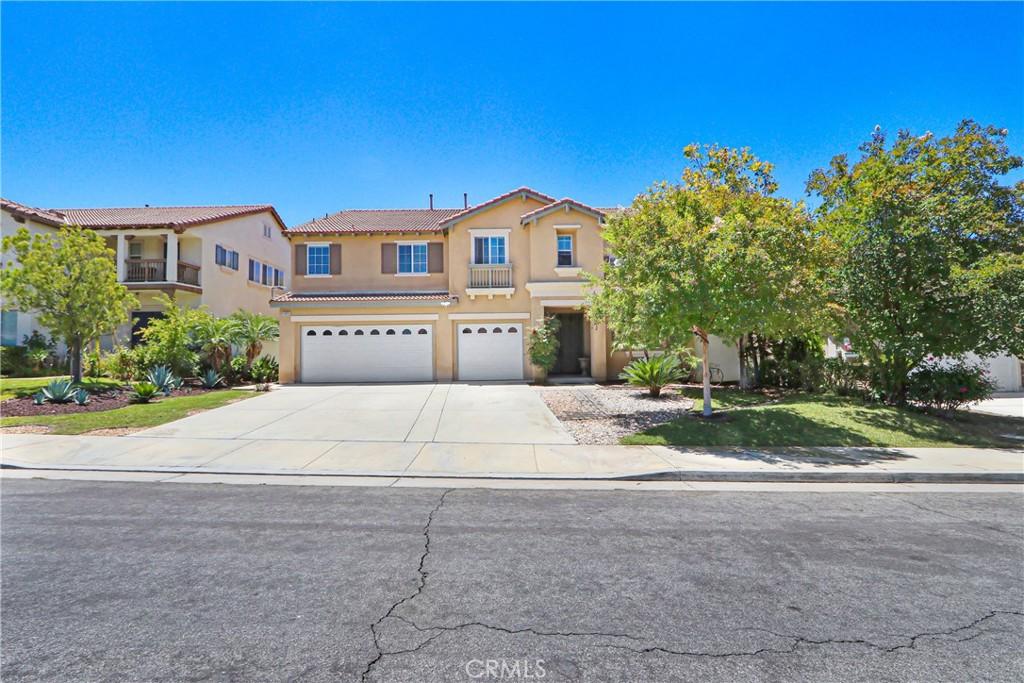
Welcome to this beautifully maintained 5-bedroom, 4-bathroom home located in the highly desirable Rancho Belago community, nestled alongside a scenic golf course and private community lake. Ideally situated just minutes from Lake Perris, Kaiser Permanente, Riverside Community Hospital, shopping, parks, restaurants, and everyday conveniences, this exceptional home offers the perfect blend of comfort, luxury, and location.
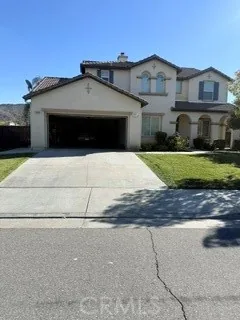
From the moment you arrive, you’ll appreciate the well-manicured front yard and oversized 3-car garage. Step inside through the impressive formal entry into a spacious floor plan featuring a grand formal living room, an oversized formal dining room with a convenient wet bar area, a private downstairs office, and a generously sized first-floor bedroom with an adjacent full bathroom—ideal for guests or multigenerational living.
The gourmet kitchen is designed to impress with granite countertops, an extra-large center island, abundant cabinetry, and an oversized walk-in pantry, making it perfect for both everyday living and entertaining. The kitchen opens seamlessly to the expansive family room, complete with a cozy push-button gas fireplace.
Upstairs, you’ll discover an enormous loft currently serving as a billiard and game room, providing endless possibilities for recreation or additional living space. The luxurious primary suite is a true retreat, featuring a private sitting or gym area, two oversized walk-in closets, a second push-button gas fireplace, and a spacious spa-inspired ensuite bathroom. Three additional generously sized bedrooms and two full bathrooms complete the upper level.
The backyard is designed for year-round enjoyment, offering a large covered patio, beautifully maintained hardscaping, and a variety of mature fruit trees, including apricot, apple, plum, and orange.
This truly turnkey home offers the space, functionality, and amenities today’s buyers are looking for. Whether you’re accommodating a growing family or love entertaining, this Rancho Belago gem is ready to welcome you home.
From the moment you arrive, you’ll appreciate the well-manicured front yard and oversized 3-car garage. Step inside through the impressive formal entry into a spacious floor plan featuring a grand formal living room, an oversized formal dining room with a convenient wet bar area, a private downstairs office, and a generously sized first-floor bedroom with an adjacent full bathroom—ideal for guests or multigenerational living.
The gourmet kitchen is designed to impress with granite countertops, an extra-large center island, abundant cabinetry, and an oversized walk-in pantry, making it perfect for both everyday living and entertaining. The kitchen opens seamlessly to the expansive family room, complete with a cozy push-button gas fireplace.
Upstairs, you’ll discover an enormous loft currently serving as a billiard and game room, providing endless possibilities for recreation or additional living space. The luxurious primary suite is a true retreat, featuring a private sitting or gym area, two oversized walk-in closets, a second push-button gas fireplace, and a spacious spa-inspired ensuite bathroom. Three additional generously sized bedrooms and two full bathrooms complete the upper level.
The backyard is designed for year-round enjoyment, offering a large covered patio, beautifully maintained hardscaping, and a variety of mature fruit trees, including apricot, apple, plum, and orange.
This truly turnkey home offers the space, functionality, and amenities today’s buyers are looking for. Whether you’re accommodating a growing family or love entertaining, this Rancho Belago gem is ready to welcome you home.
Property Details
Price:
$820,000
MLS #:
PW26150990
Status:
Active
Beds:
5
Baths:
4
Type:
Single Family
Subtype:
Single Family Residence
Neighborhood:
259morenovalley
Listed Date:
Jul 10, 2026
Finished Sq Ft:
4,231
Lot Size:
10,019 sqft / 0.23 acres (approx)
Year Built:
2009
See this Listing
Schools
School District:
Val Verde
Interior
Appliances
DW, GD, MW, GS, DO, GWH, HOD, WHU
Bathrooms
4 Full Bathrooms
Cooling
CA
Flooring
TILE, LAM, VINY, CARP
Heating
CF
Interior Features
CF, FC, RECL, GRNC, STNC, PTRY, TSCE
Laundry Features
GAS, IN, UL, WH
Levels
U
Main Level Bathrooms
1
Main Level Bedrooms
1
Exterior
Architectural Style
TRD
Attached Garage YN
1
Common Walls
NCW
Community Features
SDW, STM, SL, CRB, GOLF, LAKE, PARK, HIKI, BIKI
Construction Materials
STC, CON, DWAL, GLS
Exterior Features
LIT, TV
Fencing
WI, VNL
Garage Spaces
3
Parking Spots
3
Parking Total
3
Patio And Porch Features
PTO
Security Features
SD, COD
Spa Features
NO
View
NO
Financial
HOA Fee
$33
HOA Fee 2
$88
HOA Fee 2 Frequency
MO
HOA Fee Frequency
MO
Map
Community
- Address26893 Sugarite Canyon DR Moreno Valley CA
- CityMoreno Valley
- CountyRiverside
- Zip Code92555
Market Summary
Current real estate data for Single Family in Moreno Valley as of Oct 09, 2026
488
Single Family Listed
55
Avg DOM
278
Avg $ / SqFt
$502,375
Avg List Price
Property Summary
- 26893 Sugarite Canyon DR Moreno Valley CA is a Single Family for sale in Moreno Valley, CA, 92555. It is listed for $820,000 and features 5 beds, 4 baths, and has approximately 4,231 square feet of living space, and was originally constructed in 2009. The current price per square foot is $194. The average price per square foot for Single Family listings in Moreno Valley is $278. The average listing price for Single Family in Moreno Valley is $502,375.
Similar Listings Nearby
 Courtesy of Corona Homes Realty. Disclaimer: All data relating to real estate for sale on this page comes from the Broker Reciprocity (BR) of the California Regional Multiple Listing Service. Detailed information about real estate listings held by brokerage firms other than include the name of the listing broker. Neither the listing company nor shall be responsible for any typographical errors, misinformation, misprints and shall be held totally harmless. The Broker providing this data believes it to be correct, but advises interested parties to confirm any item before relying on it in a purchase decision. Copyright 2026. California Regional Multiple Listing Service. All rights reserved.
26893 Sugarite Canyon DR
Moreno Valley, CA