
****Price IMPROVEMENT***** Reduced $40,000!!!
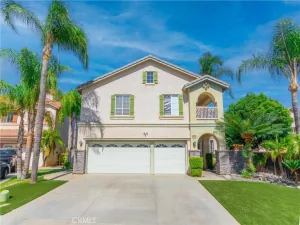
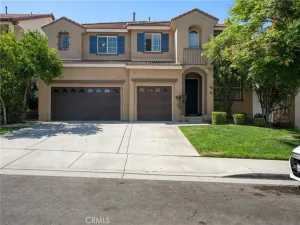
Set on an oversized 10,498 sq. ft. lot, 4570 Eagle Ave is a beautifully appointed 5-bedroom, 4-bathroom home offering approximately 3,306 sq. ft. of living space and the polished look and feel of a model home. Built in 2022 and meticulously maintained, this move-in-ready residence offers an exceptional combination of style, space, and indoor-outdoor living.
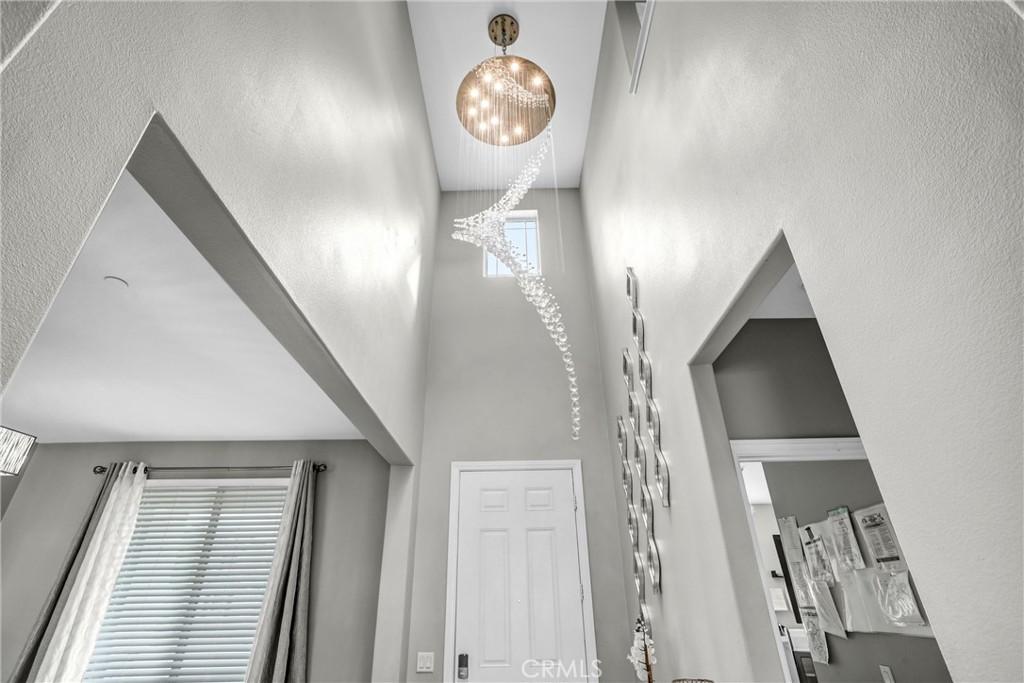
A welcoming front porch opens to an impressive entry highlighted by a striking chandelier and a separate dining room. The heart of the home is a spacious great room where the family room flows seamlessly into the well-appointed kitchen, featuring a large center island with breakfast-bar seating, abundant cabinetry, a walk-in pantry, casual dining area, and convenient office space.
Upstairs, four bedrooms include a luxurious primary suite with private en-suite bath, along with three additional bedrooms, two additional bathrooms, an open loft, and a conveniently located laundry room. A fifth bedroom and fourth bathroom on the main level provide flexibility for guests, extended family, or a home office.
The expansive backyard is designed to impress, featuring low-maintenance artificial turf framed by extensive hardscaping extending from the rear sliding glass door throughout the outdoor space. With plenty of room for entertaining, outdoor dining, play, and recreation, it offers a wonderful extension of the home’s living space.
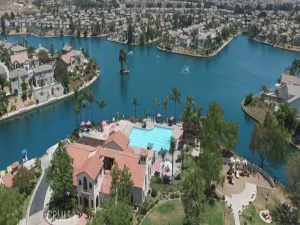
Additional highlights include a tandem 3-car garage with EV charging, solar, and an extended driveway providing abundant off-street parking. An aerial drone view showcases the home’s attractive setting and proximity to the nearby lake.
Beautifully maintained and move-in ready, 4570 Eagle Ave offers generous living spaces, thoughtful design, and an exceptional outdoor setting. From the inviting interior to the expansive backyard, this is a home best appreciated in person. Schedule your private tour today.
Buyer to Assume Solar lease@ $176.91/ month…Buyers may be Eligible for $15,000 forgivable loan (no payments, no interest) to cover closing costs, rate buy-down and/or down payment. 100% financing available with NO MI
Set on an oversized 10,498 sq. ft. lot, 4570 Eagle Ave is a beautifully appointed 5-bedroom, 4-bathroom home offering approximately 3,306 sq. ft. of living space and the polished look and feel of a model home. Built in 2022 and meticulously maintained, this move-in-ready residence offers an exceptional combination of style, space, and indoor-outdoor living.
A welcoming front porch opens to an impressive entry highlighted by a striking chandelier and a separate dining room. The heart of the home is a spacious great room where the family room flows seamlessly into the well-appointed kitchen, featuring a large center island with breakfast-bar seating, abundant cabinetry, a walk-in pantry, casual dining area, and convenient office space.
Upstairs, four bedrooms include a luxurious primary suite with private en-suite bath, along with three additional bedrooms, two additional bathrooms, an open loft, and a conveniently located laundry room. A fifth bedroom and fourth bathroom on the main level provide flexibility for guests, extended family, or a home office.
The expansive backyard is designed to impress, featuring low-maintenance artificial turf framed by extensive hardscaping extending from the rear sliding glass door throughout the outdoor space. With plenty of room for entertaining, outdoor dining, play, and recreation, it offers a wonderful extension of the home’s living space.
Additional highlights include a tandem 3-car garage with EV charging, solar, and an extended driveway providing abundant off-street parking. An aerial drone view showcases the home’s attractive setting and proximity to the nearby lake.
Beautifully maintained and move-in ready, 4570 Eagle Ave offers generous living spaces, thoughtful design, and an exceptional outdoor setting. From the inviting interior to the expansive backyard, this is a home best appreciated in person. Schedule your private tour today.
Buyer to Assume Solar lease@ $176.91/ month…Buyers may be Eligible for $15,000 forgivable loan (no payments, no interest) to cover closing costs, rate buy-down and/or down payment. 100% financing available with NO MI
Property Details
Price:
$734,990
MLS #:
IV26198043
Status:
Active
Beds:
5
Baths:
4
Type:
Single Family
Subtype:
Single Family Residence
Neighborhood:
srcarsouthwestriversidecounty
Listed Date:
Sep 15, 2026
Finished Sq Ft:
3,306
Lot Size:
10,498 sqft / 0.24 acres (approx)
Year Built:
2022
See this Listing
Schools
School District:
Perris Union High
Middle School:
Vista Verde
High School:
Rancho Verde
Interior
Appliances
DW, GD, MW, TW
Bathrooms
4 Full Bathrooms
Cooling
CA
Flooring
TILE, CARP
Heating
SO, CF
Interior Features
CERC, UFRN, OFP, PTRY, CC, HCEL
Laundry Features
GAS, IR, IN, UL, WH
Levels
U
Main Level Bathrooms
1
Main Level Bedrooms
1
Exterior
Architectural Style
CNT, MOD
Attached Garage YN
1
Common Walls
NCW
Community Features
SDW, SL, SUB, CRB, HRS, LAKE, PARK, FISH, HIKI
Garage Spaces
3
Other Structures
SH
Parking Spots
3
Parking Total
3
Patio And Porch Features
CON, CO, POF
Security Features
SD, COD
Spa Features
NO
View
NE
Financial
Map
Community
- Address4570 Eagle AV Perris CA
- CityPerris
- CountyRiverside
- Zip Code92571
Market Summary
Current real estate data for Single Family in Perris as of Oct 16, 2026
316
Single Family Listed
75
Avg DOM
298
Avg $ / SqFt
$571,906
Avg List Price
Property Summary
- 4570 Eagle AV Perris CA is a Single Family for sale in Perris, CA, 92571. It is listed for $734,990 and features 5 beds, 4 baths, and has approximately 3,306 square feet of living space, and was originally constructed in 2022. The current price per square foot is $222. The average price per square foot for Single Family listings in Perris is $298. The average listing price for Single Family in Perris is $571,906.
Similar Listings Nearby
 Courtesy of LIGHTHOUSE REALTY ASSOC INC. Disclaimer: All data relating to real estate for sale on this page comes from the Broker Reciprocity (BR) of the California Regional Multiple Listing Service. Detailed information about real estate listings held by brokerage firms other than include the name of the listing broker. Neither the listing company nor shall be responsible for any typographical errors, misinformation, misprints and shall be held totally harmless. The Broker providing this data believes it to be correct, but advises interested parties to confirm any item before relying on it in a purchase decision. Copyright 2026. California Regional Multiple Listing Service. All rights reserved.
4570 Eagle AV
Perris, CA