
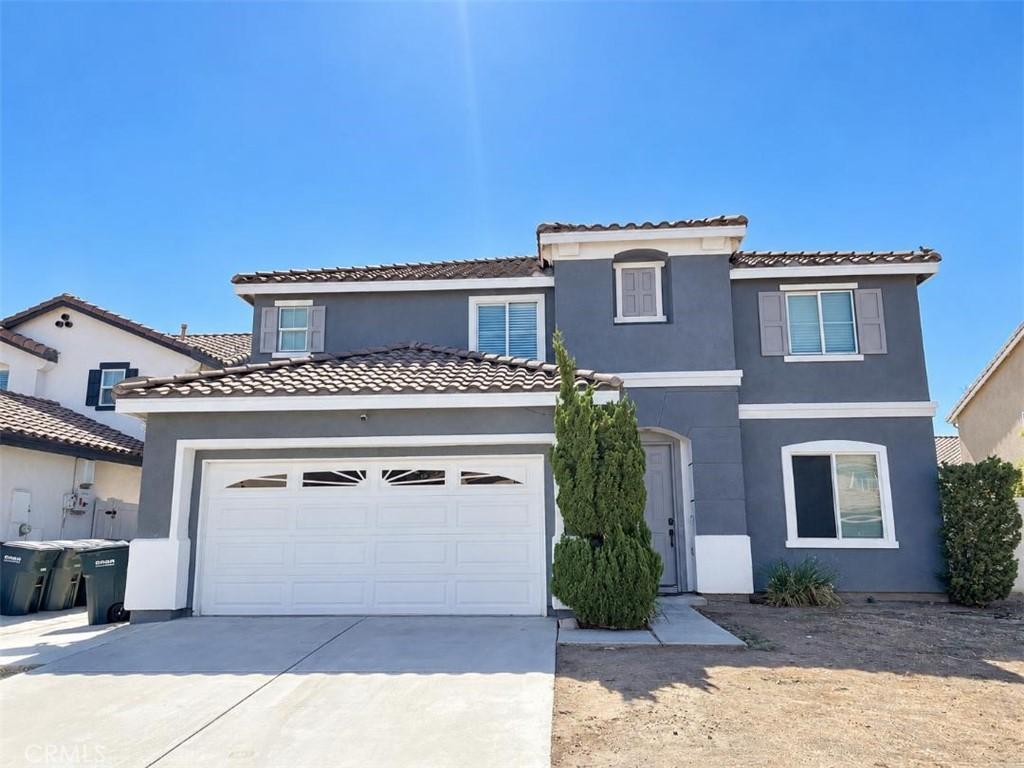
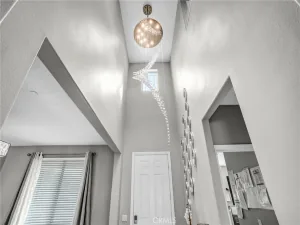
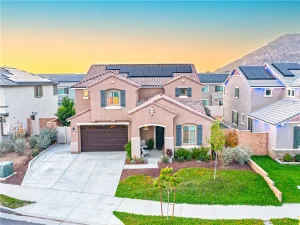
Welcome to 1087 Harrier St in Perris! This spacious 4-bedroom, 2.5-bathroom home offers 2,464 square feet of living space on a 6,098-square-foot lot. The functional floor plan features two full bathrooms upstairs and a convenient half bath downstairs. The spacious primary suite includes a separate shower and soaking tub, a private toilet area, and a large walk-in closet.
The home also features a large upstairs loft, providing flexible space for an office, media area, or additional living space. The upstairs hallway laundry room is conveniently located near the bedrooms.
The kitchen was updated approximately four years ago and opens to the family room, creating a comfortable space for everyday living and entertaining. Sliding doors lead from the family room to the generously sized backyard, which features extensive concrete areas and is ready for its new owners to create their preferred outdoor setting, whether choosing low-maintenance landscaping or adding grass.
Additional features include gray laminate flooring throughout, central air conditioning, a newer water heater, solar panels with seller-paid payoff, and a garage with direct access into the home. The exterior of the home was painted less than five years ago. A park within walking distance provides an additional opportunity for outdoor recreation.
Come see the space, features, and possibilities this Perris home has to offer!
The home also features a large upstairs loft, providing flexible space for an office, media area, or additional living space. The upstairs hallway laundry room is conveniently located near the bedrooms.
The kitchen was updated approximately four years ago and opens to the family room, creating a comfortable space for everyday living and entertaining. Sliding doors lead from the family room to the generously sized backyard, which features extensive concrete areas and is ready for its new owners to create their preferred outdoor setting, whether choosing low-maintenance landscaping or adding grass.
Additional features include gray laminate flooring throughout, central air conditioning, a newer water heater, solar panels with seller-paid payoff, and a garage with direct access into the home. The exterior of the home was painted less than five years ago. A park within walking distance provides an additional opportunity for outdoor recreation.
Come see the space, features, and possibilities this Perris home has to offer!
Property Details
Price:
$580,000
MLS #:
DW26215909
Status:
Active
Beds:
4
Baths:
3
Type:
Single Family
Subtype:
Single Family Residence
Neighborhood:
srcarsouthwestriversidecounty
Listed Date:
Oct 8, 2026
Finished Sq Ft:
2,464
Lot Size:
6,098 sqft / 0.14 acres (approx)
Year Built:
2005
See this Listing
Schools
School District:
Val Verde
Interior
Appliances
WHU
Bathrooms
2 Full Bathrooms, 1 Half Bathroom
Cooling
CA
Flooring
LAM
Heating
CF
Interior Features
CF, RECL, GRNC, OFP
Laundry Features
IR, UL
Levels
U
Main Level Bathrooms
1
Exterior
Attached Garage YN
1
Common Walls
NCW
Community Features
SDW, SL, CRB, PARK
Fencing
VNL, GOOD
Garage Spaces
2
Parking Spots
2
Parking Total
2
Patio And Porch Features
CON, POF
View
MT, NE
Financial
Map
Community
- Address1087 Harrier ST Perris CA
- CityPerris
- CountyRiverside
- Zip Code92571
Market Summary
Current real estate data for Single Family in Perris as of Oct 09, 2026
310
Single Family Listed
70
Avg DOM
302
Avg $ / SqFt
$553,679
Avg List Price
Property Summary
- 1087 Harrier ST Perris CA is a Single Family for sale in Perris, CA, 92571. It is listed for $580,000 and features 4 beds, 3 baths, and has approximately 2,464 square feet of living space, and was originally constructed in 2005. The current price per square foot is $235. The average price per square foot for Single Family listings in Perris is $302. The average listing price for Single Family in Perris is $553,679.
Similar Listings Nearby
 Courtesy of Vylla Home, Inc.. Disclaimer: All data relating to real estate for sale on this page comes from the Broker Reciprocity (BR) of the California Regional Multiple Listing Service. Detailed information about real estate listings held by brokerage firms other than include the name of the listing broker. Neither the listing company nor shall be responsible for any typographical errors, misinformation, misprints and shall be held totally harmless. The Broker providing this data believes it to be correct, but advises interested parties to confirm any item before relying on it in a purchase decision. Copyright 2026. California Regional Multiple Listing Service. All rights reserved.
1087 Harrier ST
Perris, CA