
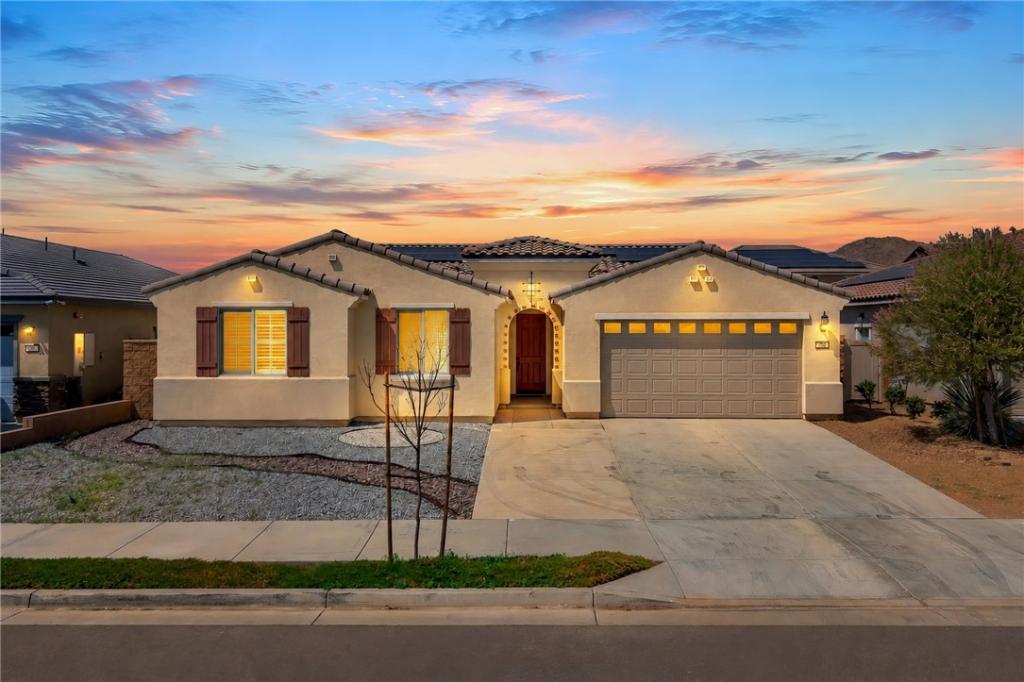
Built in 2022, this beautifully designed Easton model single-story home designed by Pulte Homes offers the perfect blend of modern style, comfort, and versatility. Featuring 4 bedrooms and 4 bathroom (ranch style) floor plan with a flex room that can be used as an office, media room or extra bedroom. The thoughtfully designed floor plan includes a unique private secondary living area—ideal for multigenerational living, extended family, guests, or potential rental possibilities. Tucked behind its own hallway door, this separate space features a bedroom, full bathroom, and private sitting/den area, creating a sense of privacy from the rest of the home. The builder provided the option to add an exterior door to the den area, allowing for a potential separate entrance, and plumbing is located within the wall for the possible addition of a sink. This creates exciting possibilities for a more independent living space. Buyer to verify all potential uses, modifications, and permitting.The heart of the home features a spacious open-concept kitchen and living area, perfect for everyday living and entertaining. The kitchen is appointed with quartz countertops, a large center island, walk-in pantry, and plenty of storage. Laminate plank flooring, recessed lighting, updated hardware and an open, airy layout continue throughout the main living areas.The spacious primary suite is privately situated on the opposite side of the home and features a walk-in closet, dual sinks, and a relaxing soaking tub. A separate indoor laundry area adds everyday convenience.Additional highlights include leased solar, a 2-car garage with additional space for recreational toys such as Sea-Doos, a low-maintenance, water-conscious yard, and NO HOA. This type of model is most desired and is currently sold out by Pulte Homes (builder) Located just a short drive from Lake Perris, enjoy convenient access to boating, fishing, outdoor recreation, and everything the lake has to offer. Commuters will also appreciate the home’s easy access to the 215 Freeway.Best of all, the home can be offered fully furnished, providing an exceptional opportunity for buyers looking for a truly turnkey home.
Property Details
Price:
$699,900
MLS #:
PW26178297
Status:
Active
Beds:
4
Baths:
4
Type:
Single Family
Subtype:
Single Family Residence
Neighborhood:
699notdefined
Listed Date:
Aug 17, 2026
Finished Sq Ft:
2,584
Lot Size:
6,482 sqft / 0.15 acres (approx)
Year Built:
2022
See this Listing
Schools
School District:
Perris Union High
Interior
Bathrooms
4 Full Bathrooms
Cooling
CA
Flooring
VINY, CARP
Heating
CF
Laundry Features
DINC, WINC
Levels
A
Main Level Bathrooms
1
Main Level Bedrooms
1
Exterior
Attached Garage YN
1
Common Walls
NCW
Community Features
FISH, HIKI, BIKI
Garage Spaces
2
Parking Spots
2
Parking Total
2
Spa Features
NO
View
NO
Financial
Map
Community
- Address786 Green CT Perris CA
- CityPerris
- CountyRiverside
- Zip Code92571
Market Summary
Current real estate data for Single Family in Perris as of Sep 23, 2026
282
Single Family Listed
69
Avg DOM
314
Avg $ / SqFt
$588,430
Avg List Price
Property Summary
- 786 Green CT Perris CA is a Single Family for sale in Perris, CA, 92571. It is listed for $699,900 and features 4 beds, 4 baths, and has approximately 2,584 square feet of living space, and was originally constructed in 2022. The current price per square foot is $271. The average price per square foot for Single Family listings in Perris is $314. The average listing price for Single Family in Perris is $588,430.
Similar Listings Nearby
 Courtesy of BHHS CA Properties. Disclaimer: All data relating to real estate for sale on this page comes from the Broker Reciprocity (BR) of the California Regional Multiple Listing Service. Detailed information about real estate listings held by brokerage firms other than include the name of the listing broker. Neither the listing company nor shall be responsible for any typographical errors, misinformation, misprints and shall be held totally harmless. The Broker providing this data believes it to be correct, but advises interested parties to confirm any item before relying on it in a purchase decision. Copyright 2026. California Regional Multiple Listing Service. All rights reserved.
786 Green CT
Perris, CA