
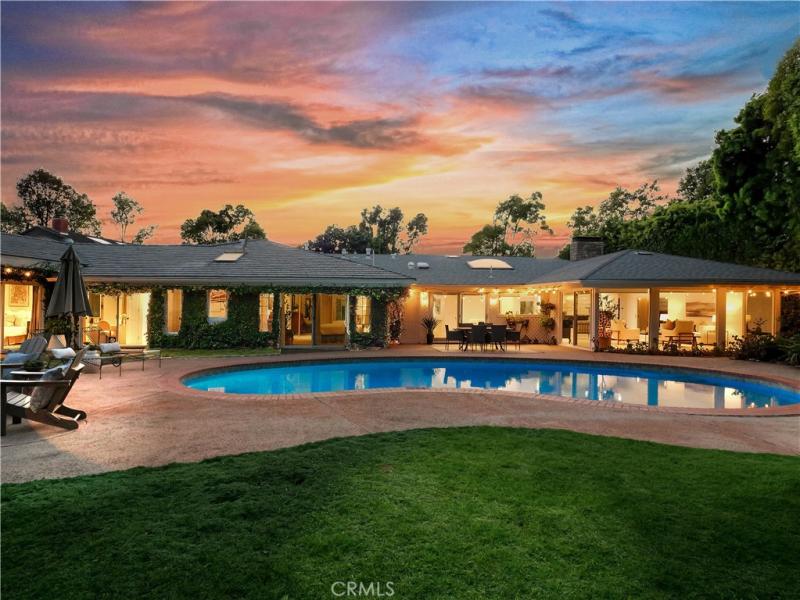
A rare Mid-Century California Ranch, in the coveted Westfield neighborhood, 27424 Rainbow Ridge offers 5,215 square feet of single-level living, on nearly half an acre of flat, private grounds. The five-bedroom, five-bathroom home includes an office, multiple living and flex spaces, 3 ensuite rooms, a pool, mature gardens, and a large recreation room with a private entrance. Elevated above the street and framed by lush perimeter landscaping, the property feels exceptionally secluded. Skylights, broad expanses of glass, and direct access to the gardens create the seamless indoor-outdoor connection that defines classic California living.
A graceful circular paver driveway introduces a home designed around one of the enduring pleasures of life on the Peninsula: the ability to live as comfortably outdoors as indoors. Beyond the glass lies a gardener’s dream, with mature plantings, open areas for gathering and play, and a sparkling pool at the center of it all. This is a backyard that invites doors to remain open, meals to linger outdoors, and summer afternoons to stretch well into the evening.
Expanded and reimagined by a designer of residential and commercial spaces, the home’s generous, flexible floor plan balances expansive gathering areas with private spaces for work, guests, play, and quiet retreat. The result is a home of remarkable versatility—equally suited to everyday living, large-scale entertaining, extended stays, or the changing needs of a multigenerational household.
The kitchen sits naturally at the heart of the home, overlooking the backyard and connecting easily to the surrounding living areas. Walls of glass frame the pool and gardens like living artwork, allowing the landscape to become part of the interiors. The large movie and recreation room is an especially compelling feature. With its private entrance, it can function independently as guest quarters, an in-law suite, a private work environment, or potential ADU conversion.
27424 Rainbow Ridge presents a combination that has become increasingly difficult to find: over 5,000 square feet of single-story living, nearly half an acre of flat and usable grounds, exceptional privacy, a pool, mature gardens, and extraordinary flexibility—all within a home that captures the effortless indoor-outdoor lifestyle for which California is loved.
Some homes impress with their square footage. Others win you over with an incredible lot.
This one does both.
A graceful circular paver driveway introduces a home designed around one of the enduring pleasures of life on the Peninsula: the ability to live as comfortably outdoors as indoors. Beyond the glass lies a gardener’s dream, with mature plantings, open areas for gathering and play, and a sparkling pool at the center of it all. This is a backyard that invites doors to remain open, meals to linger outdoors, and summer afternoons to stretch well into the evening.
Expanded and reimagined by a designer of residential and commercial spaces, the home’s generous, flexible floor plan balances expansive gathering areas with private spaces for work, guests, play, and quiet retreat. The result is a home of remarkable versatility—equally suited to everyday living, large-scale entertaining, extended stays, or the changing needs of a multigenerational household.
The kitchen sits naturally at the heart of the home, overlooking the backyard and connecting easily to the surrounding living areas. Walls of glass frame the pool and gardens like living artwork, allowing the landscape to become part of the interiors. The large movie and recreation room is an especially compelling feature. With its private entrance, it can function independently as guest quarters, an in-law suite, a private work environment, or potential ADU conversion.
27424 Rainbow Ridge presents a combination that has become increasingly difficult to find: over 5,000 square feet of single-story living, nearly half an acre of flat and usable grounds, exceptional privacy, a pool, mature gardens, and extraordinary flexibility—all within a home that captures the effortless indoor-outdoor lifestyle for which California is loved.
Some homes impress with their square footage. Others win you over with an incredible lot.
This one does both.
Property Details
Price:
$2,898,000
MLS #:
PV26185202
Status:
Pending
Beds:
5
Baths:
5
Type:
Single Family
Subtype:
Single Family Residence
Neighborhood:
165pvdrnorth
Listed Date:
Sep 25, 2026
Finished Sq Ft:
5,215
Lot Size:
19,600 sqft / 0.45 acres (approx)
Year Built:
1957
See this Listing
Schools
School District:
Palos Verdes Peninsula Unified
Interior
Appliances
RF, GO, GS
Bathrooms
5 Full Bathrooms
Cooling
CA
Flooring
STON
Heating
CF
Laundry Features
IR
Levels
A
Main Level Bathrooms
5
Main Level Bedrooms
5
Exterior
Accessibility Features
NO
Common Walls
NCW
Community Features
HRS
Parking Spots
2
Parking Total
2
Roof
TLE
Spa Features
NO
View
PE
Financial
Map
Community
- Address27424 Rainbow Ridge Palos Verdes Peninsula CA
- CityPalos Verdes Peninsula
- CountyLos Angeles
- Zip Code90274
Market Summary
Current real estate data for Single Family in Palos Verdes Peninsula as of Oct 01, 2026
20
Single Family Listed
55
Avg DOM
656
Avg $ / SqFt
$2,558,520
Avg List Price
Property Summary
- 27424 Rainbow Ridge Palos Verdes Peninsula CA is a Single Family for sale in Palos Verdes Peninsula, CA, 90274. It is listed for $2,898,000 and features 5 beds, 5 baths, and has approximately 5,215 square feet of living space, and was originally constructed in 1957. The current price per square foot is $556. The average price per square foot for Single Family listings in Palos Verdes Peninsula is $656. The average listing price for Single Family in Palos Verdes Peninsula is $2,558,520.
Similar Listings Nearby


 Courtesy of Vista Sotheby’s International Realty. Disclaimer: All data relating to real estate for sale on this page comes from the Broker Reciprocity (BR) of the California Regional Multiple Listing Service. Detailed information about real estate listings held by brokerage firms other than include the name of the listing broker. Neither the listing company nor shall be responsible for any typographical errors, misinformation, misprints and shall be held totally harmless. The Broker providing this data believes it to be correct, but advises interested parties to confirm any item before relying on it in a purchase decision. Copyright 2026. California Regional Multiple Listing Service. All rights reserved.
27424 Rainbow Ridge
Palos Verdes Peninsula, CA