
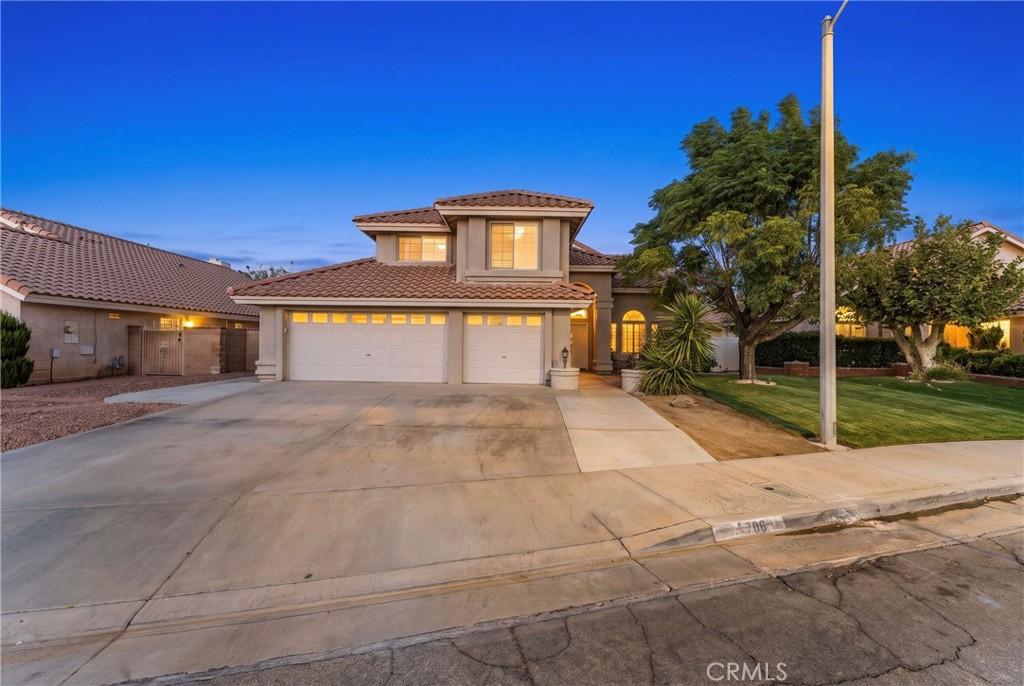
Welcome to this spacious 5-bedroom, 3-bathroom home, ideally situated on a quiet cul-de-sac. Step inside to soaring ceilings and abundant natural light, with formal living and dining areas creating an open and inviting first impression.
Continue into the fully remodeled kitchen, featuring custom European-style cabinetry, granite countertops, stainless steel appliances, and ample counter and storage space. The kitchen opens to the family room, complete with a cozy fireplace and direct access to the backyard.
Conveniently located downstairs is one bedroom and a full bathroom, ideal for guests, extended family, or a private home office.
Upstairs, you’ll find four additional bedrooms, including the spacious primary suite with vaulted ceilings, a walk-in closet, and a private en-suite bathroom featuring dual vanities, a soaking tub, and a separate shower.
Step outside to the remodeled, low-maintenance backyard, featuring artificial turf, a mini-golf putting area, and covered patio spaces perfect for outdoor dining, entertaining, and relaxing.
The home also features a three-car garage and an indoor laundry room, offering a functional, spacious layout with thoughtful upgrades in key areas—all tucked away in a peaceful cul-de-sac setting. Don’t miss this opportunity—call today to schedule your private showing!
Continue into the fully remodeled kitchen, featuring custom European-style cabinetry, granite countertops, stainless steel appliances, and ample counter and storage space. The kitchen opens to the family room, complete with a cozy fireplace and direct access to the backyard.
Conveniently located downstairs is one bedroom and a full bathroom, ideal for guests, extended family, or a private home office.
Upstairs, you’ll find four additional bedrooms, including the spacious primary suite with vaulted ceilings, a walk-in closet, and a private en-suite bathroom featuring dual vanities, a soaking tub, and a separate shower.
Step outside to the remodeled, low-maintenance backyard, featuring artificial turf, a mini-golf putting area, and covered patio spaces perfect for outdoor dining, entertaining, and relaxing.
The home also features a three-car garage and an indoor laundry room, offering a functional, spacious layout with thoughtful upgrades in key areas—all tucked away in a peaceful cul-de-sac setting. Don’t miss this opportunity—call today to schedule your private showing!
Property Details
Price:
$585,000
MLS #:
SR26201230
Status:
Active
Beds:
5
Baths:
3
Type:
Single Family
Subtype:
Single Family Residence
Neighborhood:
plmpalmdale
Listed Date:
Sep 16, 2026
Finished Sq Ft:
2,528
Lot Size:
6,562 sqft / 0.15 acres (approx)
Year Built:
1990
See this Listing
Schools
School District:
Palmdale
Interior
Bathrooms
3 Full Bathrooms
Cooling
CA
Flooring
TILE, VINY, CARP
Heating
CF
Laundry Features
IR
Levels
U
Main Level Bathrooms
3
Main Level Bedrooms
5
Exterior
Attached Garage YN
1
Common Walls
_2CW
Community Features
SDW, SL, SUB
Garage Spaces
3
Parking Spots
3
Parking Total
3
View
NO
Financial
Map
Community
- Address38706 La Mancha CT Palmdale CA
- CityPalmdale
- CountyLos Angeles
- Zip Code93550
Subdivisions in Palmdale
Market Summary
Current real estate data for Single Family in Palmdale as of Sep 22, 2026
560
Single Family Listed
74
Avg DOM
265
Avg $ / SqFt
$515,768
Avg List Price
Property Summary
- 38706 La Mancha CT Palmdale CA is a Single Family for sale in Palmdale, CA, 93550. It is listed for $585,000 and features 5 beds, 3 baths, and has approximately 2,528 square feet of living space, and was originally constructed in 1990. The current price per square foot is $231. The average price per square foot for Single Family listings in Palmdale is $265. The average listing price for Single Family in Palmdale is $515,768.
Similar Listings Nearby
 Courtesy of Marro Real Estate, Inc.. Disclaimer: All data relating to real estate for sale on this page comes from the Broker Reciprocity (BR) of the California Regional Multiple Listing Service. Detailed information about real estate listings held by brokerage firms other than include the name of the listing broker. Neither the listing company nor shall be responsible for any typographical errors, misinformation, misprints and shall be held totally harmless. The Broker providing this data believes it to be correct, but advises interested parties to confirm any item before relying on it in a purchase decision. Copyright 2026. California Regional Multiple Listing Service. All rights reserved.
38706 La Mancha CT
Palmdale, CA