
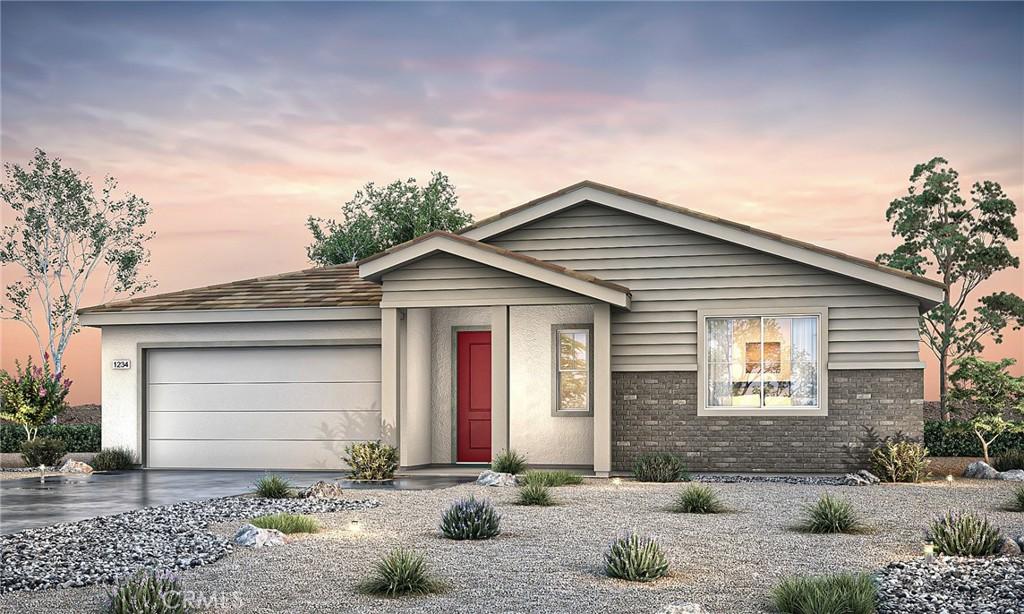
At Pacific Daisy, Plan 3 delivers the kind of single-story living that feels both spacious and grounded, where every square foot has a purpose and every room feels easy to enjoy.
This 2,565 sq. ft. home offers 5 bedrooms that flex with your lifestyle, not the other way around. Create a comfortable guest room, set up a focused home office, design a creative space, or simply enjoy the extra breathing room a larger single-story provides. Three well-appointed bathrooms support everyday living with comfort and ease.
The heart of the home is an open-concept layout that naturally connects kitchen, dining, and great room. It’s a space designed for real moments, morning routines, shared meals, and evenings that stretch a little longer than planned. The kitchen island becomes a natural hub where conversations happen as easily as cooking.
Personalization matters here. Flooring selections are available so you can shape the home’s look and feel to match your style from day one. Explore availability, tour the model, and take the next step toward making this your home at Pacific Daisy.
*Photo shown is a rendering of Plan 3 at Pacific Daisy. Rendering is artist’s conception only and is not intended to be an actual depiction of the home. Colors, materials, features, landscaping, and location may vary.
This 2,565 sq. ft. home offers 5 bedrooms that flex with your lifestyle, not the other way around. Create a comfortable guest room, set up a focused home office, design a creative space, or simply enjoy the extra breathing room a larger single-story provides. Three well-appointed bathrooms support everyday living with comfort and ease.
The heart of the home is an open-concept layout that naturally connects kitchen, dining, and great room. It’s a space designed for real moments, morning routines, shared meals, and evenings that stretch a little longer than planned. The kitchen island becomes a natural hub where conversations happen as easily as cooking.
Personalization matters here. Flooring selections are available so you can shape the home’s look and feel to match your style from day one. Explore availability, tour the model, and take the next step toward making this your home at Pacific Daisy.
*Photo shown is a rendering of Plan 3 at Pacific Daisy. Rendering is artist’s conception only and is not intended to be an actual depiction of the home. Colors, materials, features, landscaping, and location may vary.
Property Details
Price:
$661,990
MLS #:
SR26174729
Status:
Active
Beds:
5
Baths:
3
Type:
Single Family
Subtype:
Single Family Residence
Neighborhood:
plmpalmdale
Listed Date:
Aug 10, 2026
Finished Sq Ft:
2,565
Lot Size:
14,787 sqft / 0.34 acres (approx)
Year Built:
2026
See this Listing
Schools
School District:
Palmdale
Interior
Appliances
DW, MW, BIR
Bathrooms
3 Full Bathrooms
Cooling
CA
Heating
CF
Interior Features
ST, OFP, PTRY, HCEL, QTZC
Laundry Features
IR
Levels
A
Main Level Bathrooms
3
Main Level Bedrooms
5
Exterior
Attached Garage YN
1
Common Walls
NCW
Community Features
SDW, URB
Garage Spaces
2
Green Energy Efficient
APL, HVC
New Construction YN
1
Parking Spots
2
Parking Total
2
View
NO
Financial
Map
Community
- Address3635 E Avenue Q14 Palmdale CA
- CityPalmdale
- CountyLos Angeles
- Zip Code93550
Subdivisions in Palmdale
Market Summary
Current real estate data for Single Family in Palmdale as of Sep 23, 2026
565
Single Family Listed
74
Avg DOM
265
Avg $ / SqFt
$515,607
Avg List Price
Property Summary
- 3635 E Avenue Q14 Palmdale CA is a Single Family for sale in Palmdale, CA, 93550. It is listed for $661,990 and features 5 beds, 3 baths, and has approximately 2,565 square feet of living space, and was originally constructed in 2026. The current price per square foot is $258. The average price per square foot for Single Family listings in Palmdale is $265. The average listing price for Single Family in Palmdale is $515,607.
Similar Listings Nearby
 Courtesy of Pacific Communities Builder Inc.. Disclaimer: All data relating to real estate for sale on this page comes from the Broker Reciprocity (BR) of the California Regional Multiple Listing Service. Detailed information about real estate listings held by brokerage firms other than include the name of the listing broker. Neither the listing company nor shall be responsible for any typographical errors, misinformation, misprints and shall be held totally harmless. The Broker providing this data believes it to be correct, but advises interested parties to confirm any item before relying on it in a purchase decision. Copyright 2026. California Regional Multiple Listing Service. All rights reserved.
3635 E Avenue Q14
Palmdale, CA