
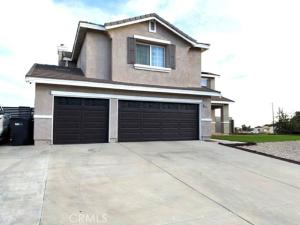
Welcome to this stunning corner home in the desirable Boulder Ranch community, perfectly situated for easy commuting via Pearblossom HWY and 14 FWY. This exceptional residence boasts an array of impressive features that elevate modern living! Step inside to find a spacious 2,839 sq. ft. open and bright floor plan that welcomes you with high ceilings and an abundance of natural light. The home includes 6 generous bedrooms—5 conveniently located upstairs and 1 downstairs—ideal for families of all sizes. With 3 stylish full bathrooms. The heart of the home is the beautifully remodeled kitchen, showcasing stainless steel appliances, a spacious island, and custom counters adorned with a chic backsplash. You’ll love the adjoining large family room that’s perfect for gatherings, alongside a formal dining room and a spacious living room offering flexibility for your lifestyle. Thoughtful touches abound, including custom laminate floors, two-tone paint throughout, recessed lighting, and custom light fixtures that enhance the ambiance. Retreat to the large master bedroom, which features a luxurious master bathroom and a massive balcony where you can relax and take in the serene views. Additional highlights include a laundry room, a three-car garage with dual electric car charger and custom flooring, RV parking, solar panels, and two AC units for year-round comfort—all designed with convenience in mind. The outdoor space does not disappoint! Enjoy a large backyard featuring stamped concrete, a fun play area, a covered patio, and a gorgeous pool and jacuzzi with a pebble tech finish and environmentally-friendly saltwater pool system.
This home is nestled in a fantastic neighborhood brimming with charm and community spirit.
This home is nestled in a fantastic neighborhood brimming with charm and community spirit.
Property Details
Price:
$679,000
MLS #:
SR26228022
Status:
Active
Beds:
6
Baths:
3
Type:
Single Family
Subtype:
Single Family Residence
Neighborhood:
plmpalmdale
Listed Date:
Oct 22, 2026
Finished Sq Ft:
2,839
Lot Size:
10,168 sqft / 0.23 acres (approx)
Year Built:
2004
See this Listing
Schools
School District:
Palmdale
Interior
Appliances
6 Burner Stove
Bathrooms
3 Full Bathrooms
Cooling
Central Air
Heating
Central
Laundry Features
Laundry Room
Levels
Two
Main Level Bathrooms
1
Main Level Bedrooms
1
Exterior
Attached Garage YN
1
Common Walls
No Common Walls
Community Features
Biking, Sidewalks, Park
Covered Spaces
3
Garage Spaces
3
Lot Features
Lot 10000-19999 Sqft
Open Parking YN
1
Parking Features
Direct Access, RV Access/Parking, Driveway
Parking Spots
3
Parking Total
3
Patio And Porch Features
Rear Porch
Spa Features
Private
Stories
2
View
None
Window Features
Custom Covering
Financial
Map
Community
- Address3531 Conestoga Canyon Palmdale CA
- CityPalmdale
- CountyLos Angeles
- Zip Code93550
Subdivisions in Palmdale
Market Summary
Current real estate data for Single Family in Palmdale as of Nov 04, 2026
469
Single Family Listed
80
Avg DOM
291
Avg $ / SqFt
$578,573
Avg List Price
Property Summary
- 3531 Conestoga Canyon Palmdale CA is a Single Family for sale in Palmdale, CA, 93550. It is listed for $679,000 and features 6 beds, 3 baths, and has approximately 2,839 square feet of living space, and was originally constructed in 2004. The current price per square foot is $239. The average price per square foot for Single Family listings in Palmdale is $291. The average listing price for Single Family in Palmdale is $578,573.
Similar Listings Nearby
 Courtesy of Premiere Pacific Realty. Disclaimer: All data relating to real estate for sale on this page comes from the Broker Reciprocity (BR) of the California Regional Multiple Listing Service. Detailed information about real estate listings held by brokerage firms other than include the name of the listing broker. Neither the listing company nor shall be responsible for any typographical errors, misinformation, misprints and shall be held totally harmless. The Broker providing this data believes it to be correct, but advises interested parties to confirm any item before relying on it in a purchase decision. Copyright 2026. California Regional Multiple Listing Service. All rights reserved.
3531 Conestoga Canyon
Palmdale, CA