
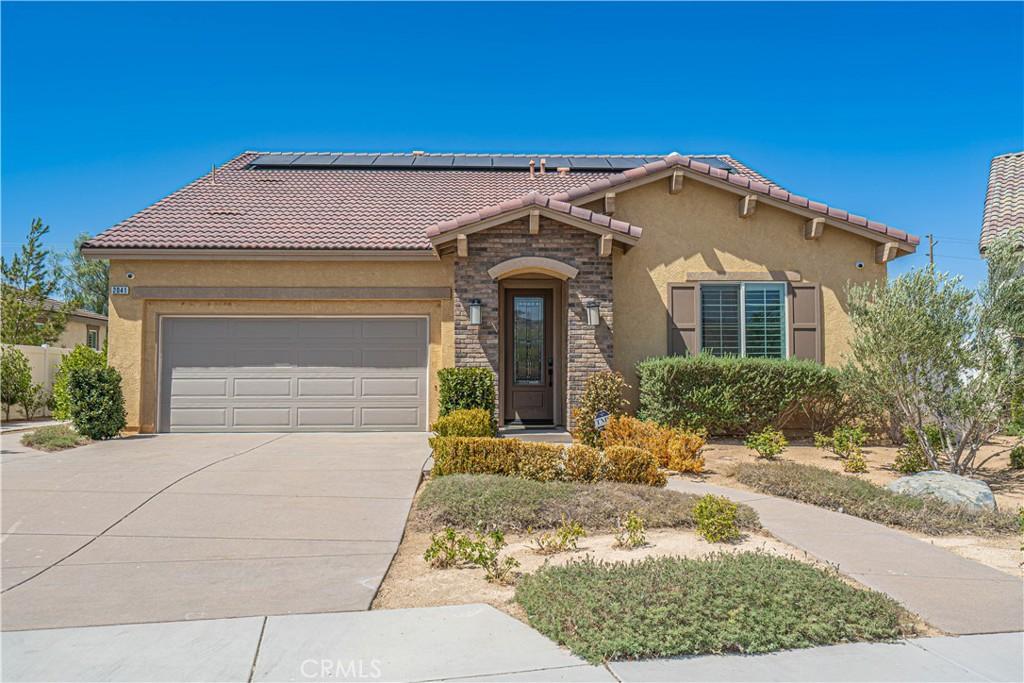
NEXT GEN HOME FOR YOUR EXTENDED FAMILY OR HOME OFFICE WITH SEPARATE ENTRANCE… Welcome to this beautifully upgraded former model home in desirable West Palmdale, offering an impressive combination of style, versatility, and modern comfort. Thoughtfully designed for today’s lifestyle, this energy-efficient residence features a bright, open floor plan with soaring ceilings, expansive windows, and abundant natural light throughout.
At the heart of the home is a spacious chef-inspired kitchen featuring quartz countertops, an oversized center island, generous cabinetry, and a walk-in pantry. The kitchen opens seamlessly to the main living area, where a fireplace creates a warm and inviting setting for everyday living and entertaining.
The main level offers an exceptionally functional layout, including a spacious primary suite with dual closets, dual vanities, and a beautifully appointed walk-in shower. An additional bedroom and dedicated office share a convenient Jack-and-Jill bathroom, providing flexibility for guests, family, or working from home. A separate indoor laundry room and oversized two-car garage with EV charging capability add even more convenience.
One of the home’s standout features is the private upstairs suite, complete with its own bedroom, bathroom, living area, kitchenette, and separate access. This versatile space is ideal for multi-generational living, extended family, guests, a private retreat, or additional work-from-home space.
Outside, enjoy a low-maintenance backyard with extensive concrete hardscape and a custom-designed layout offering plenty of room for outdoor dining, entertaining, and relaxing without the upkeep of a traditional yard.
Ideally located in West Palmdale near Highland High School, neighborhood parks, shopping, dining, the Antelope Valley Mall, and convenient freeway access. With its extensive upgrades, flexible floor plan, and beautifully maintained condition, this exceptional former model home is truly move-in ready.
At the heart of the home is a spacious chef-inspired kitchen featuring quartz countertops, an oversized center island, generous cabinetry, and a walk-in pantry. The kitchen opens seamlessly to the main living area, where a fireplace creates a warm and inviting setting for everyday living and entertaining.
The main level offers an exceptionally functional layout, including a spacious primary suite with dual closets, dual vanities, and a beautifully appointed walk-in shower. An additional bedroom and dedicated office share a convenient Jack-and-Jill bathroom, providing flexibility for guests, family, or working from home. A separate indoor laundry room and oversized two-car garage with EV charging capability add even more convenience.
One of the home’s standout features is the private upstairs suite, complete with its own bedroom, bathroom, living area, kitchenette, and separate access. This versatile space is ideal for multi-generational living, extended family, guests, a private retreat, or additional work-from-home space.
Outside, enjoy a low-maintenance backyard with extensive concrete hardscape and a custom-designed layout offering plenty of room for outdoor dining, entertaining, and relaxing without the upkeep of a traditional yard.
Ideally located in West Palmdale near Highland High School, neighborhood parks, shopping, dining, the Antelope Valley Mall, and convenient freeway access. With its extensive upgrades, flexible floor plan, and beautifully maintained condition, this exceptional former model home is truly move-in ready.
Property Details
Price:
$729,990
MLS #:
SR26175438
Status:
Active
Beds:
4
Baths:
3
Type:
Single Family
Subtype:
Single Family Residence
Neighborhood:
plmpalmdale
Listed Date:
Aug 11, 2026
Finished Sq Ft:
2,740
Lot Size:
8,694 sqft / 0.20 acres (approx)
Year Built:
2019
See this Listing
Schools
School District:
Antelope Valley Union
Interior
Appliances
GD, GO, _6BS
Bathrooms
3 Full Bathrooms
Cooling
CA
Heating
SO, CF
Interior Features
CF, OFP, PTRY, HCEL
Laundry Features
IR, IN
Levels
U
Main Level Bathrooms
2
Main Level Bedrooms
2
Exterior
Attached Garage YN
1
Common Walls
NCW
Community Features
SDW
Garage Spaces
2
Parking Spots
2
Parking Total
2
Spa Features
NO
View
HI
Financial
Map
Community
- Address2041 Cork Oak ST Palmdale CA
- CityPalmdale
- CountyLos Angeles
- Zip Code93551
Subdivisions in Palmdale
Market Summary
Current real estate data for Single Family in Palmdale as of Sep 09, 2026
537
Single Family Listed
71
Avg DOM
265
Avg $ / SqFt
$524,328
Avg List Price
Property Summary
- 2041 Cork Oak ST Palmdale CA is a Single Family for sale in Palmdale, CA, 93551. It is listed for $729,990 and features 4 beds, 3 baths, and has approximately 2,740 square feet of living space, and was originally constructed in 2019. The current price per square foot is $266. The average price per square foot for Single Family listings in Palmdale is $265. The average listing price for Single Family in Palmdale is $524,328.
Similar Listings Nearby
 Courtesy of eXp Realty of California Inc.. Disclaimer: All data relating to real estate for sale on this page comes from the Broker Reciprocity (BR) of the California Regional Multiple Listing Service. Detailed information about real estate listings held by brokerage firms other than include the name of the listing broker. Neither the listing company nor shall be responsible for any typographical errors, misinformation, misprints and shall be held totally harmless. The Broker providing this data believes it to be correct, but advises interested parties to confirm any item before relying on it in a purchase decision. Copyright 2026. California Regional Multiple Listing Service. All rights reserved.
2041 Cork Oak ST
Palmdale, CA