
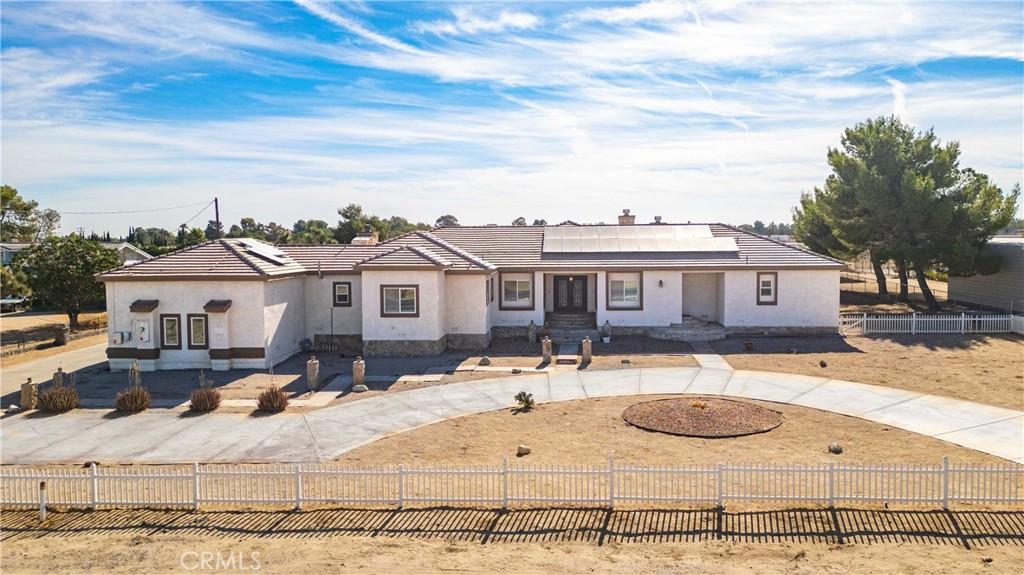
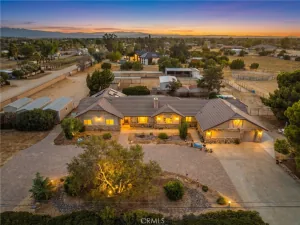
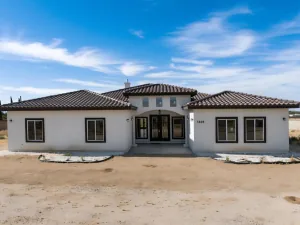
Fantastic Opportunity on this Custom Built Single Story Home in White Fence Farms. In need of a little TLC this home is situated on approximately 1.13 acres, this custom-built single-story estate offers approximately 3,452 square feet with 5 bedrooms, 3 full bathrooms, expansive living spaces, and impressive indoor-outdoor amenities. A grand entrance with striking iron doors welcomes you into a light-filled interior with dramatic high ceilings and elegant formal and casual living areas. The chef-inspired kitchen features a large center island with breakfast bar, dining nook, raised-panel oak cabinetry, granite countertops, and built-in stainless steel GE Monogram appliances. The kitchen opens to the family room with fireplace, while the formal living room offers a second fireplace and soaring ceilings. The spacious Primary Suite is a private retreat with its own fireplace, oversized walk-in closet, jetted soaking tub, and separate walk-in shower. A secondary front entrance leads to a private office or fifth bedroom with nearby full bath, ideal for guests, extended living, or a dedicated workspace. The split floor plan places three additional bedrooms on the opposite side of the home for added privacy. The backyard is designed for entertaining with low-maintenance turf, an outdoor kitchen, and pergola-style covered patios with electrical and lighting. Additional features include a 3-car garage, solar system, dual-zone heating and A/C, tankless water heater, utility/laundry room with split cabinetry and sink, and generous RV access with additional storage space. This distinctive White Fence Farms property offers exceptional space, privacy, versatility, and the opportunity to personalize a truly special home.
Property Details
Price:
$849,900
MLS #:
SR26183721
Status:
Pending
Beds:
5
Baths:
3
Type:
Single Family
Subtype:
Single Family Residence
Neighborhood:
laclancaster
Listed Date:
Aug 21, 2026
Finished Sq Ft:
3,452
Lot Size:
49,350 sqft / 1.13 acres (approx)
Year Built:
2003
See this Listing
Schools
School District:
Antelope Valley Union
Interior
Appliances
DW, GD
Bathrooms
3 Full Bathrooms
Cooling
CA
Flooring
TILE, WOOD, CARP
Heating
CF
Interior Features
CF, RECL, GRNC
Laundry Features
GE, IN
Levels
A
Main Level Bathrooms
3
Main Level Bedrooms
5
Exterior
Architectural Style
CNT, CB
Attached Garage YN
1
Common Walls
NCW
Community Features
PARK, HIKI, BIKI
Construction Materials
STC
Garage Spaces
3
Parking Spots
3
Parking Total
3
Patio And Porch Features
PTO, SL
Roof
TLE
Spa Features
NO
View
MT
Financial
Map
Community
- Address42500 20th W Lancaster CA
- CityLancaster
- CountyLos Angeles
- Zip Code93534
Market Summary
Current real estate data for Single Family in Lancaster as of Oct 13, 2026
757
Single Family Listed
78
Avg DOM
239
Avg $ / SqFt
$434,276
Avg List Price
Property Summary
- 42500 20th W Lancaster CA is a Single Family for sale in Lancaster, CA, 93534. It is listed for $849,900 and features 5 beds, 3 baths, and has approximately 3,452 square feet of living space, and was originally constructed in 2003. The current price per square foot is $246. The average price per square foot for Single Family listings in Lancaster is $239. The average listing price for Single Family in Lancaster is $434,276.
Similar Listings Nearby
 Courtesy of Re/Max All-Pro. Disclaimer: All data relating to real estate for sale on this page comes from the Broker Reciprocity (BR) of the California Regional Multiple Listing Service. Detailed information about real estate listings held by brokerage firms other than include the name of the listing broker. Neither the listing company nor shall be responsible for any typographical errors, misinformation, misprints and shall be held totally harmless. The Broker providing this data believes it to be correct, but advises interested parties to confirm any item before relying on it in a purchase decision. Copyright 2026. California Regional Multiple Listing Service. All rights reserved.
42500 20th W
Lancaster, CA