
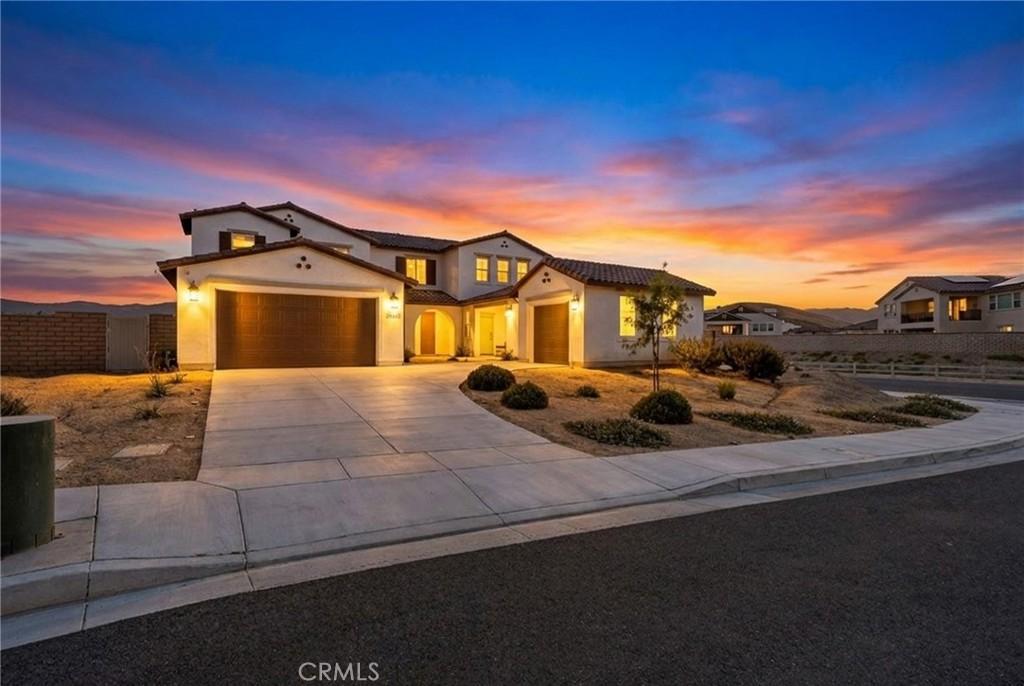
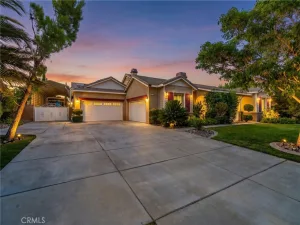
Welcome to this nearly new 2024-built luxury residence located in the gated Joshua Ranch community in the hills of West Palmdale. The home offers a bright, expansive open-concept layout with soaring ceilings, modern finishes, a spacious upstairs loft, and beautiful mountain views. The oversized kitchen opens directly to the main living area, creating an ideal setting for everyday living and entertaining. A major highlight is the attached private living suite with its own separate entrance, full kitchen, bedroom, bathroom, living room, and dedicated 1-car garage. This flexible space is ideal for multigenerational living, extended family, guests, or a private home office. The main residence also includes an oversized 4-car garage, while the separate garage can be used for additional parking, storage, a home gym, or studio. Situated on a generous 0.72-acre lot, the property provides added space, privacy, and sweeping surroundings. Residents enjoy walking and running trails throughout the community, along with convenient access to Highland High School, Cottonwood Elementary School, David G. Millen Intermediate School, the Antelope Valley Mall, shopping, dining, and entertainment. All furniture is negotiable with an offer that reflects its inclusion. With newer construction, a highly versatile floor plan, five total garage spaces, a private attached suite, and a spacious lot, this home represents an exceptional opportunity within one of West Palmdale’s most desirable gated communities.
Property Details
Price:
$1,099,999
MLS #:
SR26160194
Status:
Active
Beds:
7
Baths:
5
Type:
Single Family
Subtype:
Single Family Residence
Neighborhood:
plmpalmdale
Listed Date:
Jul 23, 2026
Finished Sq Ft:
5,279
Lot Size:
31,363 sqft / 0.72 acres (approx)
Year Built:
2024
See this Listing
Schools
School District:
Palmdale
Interior
Appliances
DW, GD, MW, RF, GO, GR, EO, ER, FSR, HOD, WHU
Bathrooms
4 Full Bathrooms, 1 Half Bathroom
Cooling
CA, ES
Flooring
VINY, CARP
Heating
CF, ES
Interior Features
BI, CF, ST, RECL, OFP, TREY, BL, HCEL, ILFP, QTZC
Laundry Features
ELC, IR, IN, DINC, WINC
Levels
U
Main Level Bathrooms
2
Main Level Bedrooms
2
Exterior
Accessibility Features
_2AE
Architectural Style
MOD
Attached Garage YN
1
Common Walls
NCW
Community Features
SDW, URB, CRB, FHL, HIKI, BIKI
Construction Materials
STC, CON, DWAL, FRM, GLS, HRD, PLS
Exterior Features
LIT
Fencing
BW, WI, XLNT
Garage Spaces
5
Parking Spots
9
Parking Total
9
Patio And Porch Features
CON, CO, DK, PTO, PO, OPN, POF
Roof
TLE
Security Features
EXL, SD, COD
Spa Features
NO
View
CI, DE, NE
Window Features
BLI, SCR, DPW, ESW
Financial
HOA Fee
$206
HOA Fee Frequency
MO
Map
Community
- Address39648 Canter CT Palmdale CA
- CityPalmdale
- CountyLos Angeles
- Zip Code93551
Subdivisions in Palmdale
Market Summary
Current real estate data for Single Family in Palmdale as of Sep 30, 2026
596
Single Family Listed
74
Avg DOM
263
Avg $ / SqFt
$513,074
Avg List Price
Property Summary
- 39648 Canter CT Palmdale CA is a Single Family for sale in Palmdale, CA, 93551. It is listed for $1,099,999 and features 7 beds, 5 baths, and has approximately 5,279 square feet of living space, and was originally constructed in 2024. The current price per square foot is $208. The average price per square foot for Single Family listings in Palmdale is $263. The average listing price for Single Family in Palmdale is $513,074.
Similar Listings Nearby
 Courtesy of Real Brokerage Technologies, Inc.. Disclaimer: All data relating to real estate for sale on this page comes from the Broker Reciprocity (BR) of the California Regional Multiple Listing Service. Detailed information about real estate listings held by brokerage firms other than include the name of the listing broker. Neither the listing company nor shall be responsible for any typographical errors, misinformation, misprints and shall be held totally harmless. The Broker providing this data believes it to be correct, but advises interested parties to confirm any item before relying on it in a purchase decision. Copyright 2026. California Regional Multiple Listing Service. All rights reserved.
39648 Canter CT
Palmdale, CA