
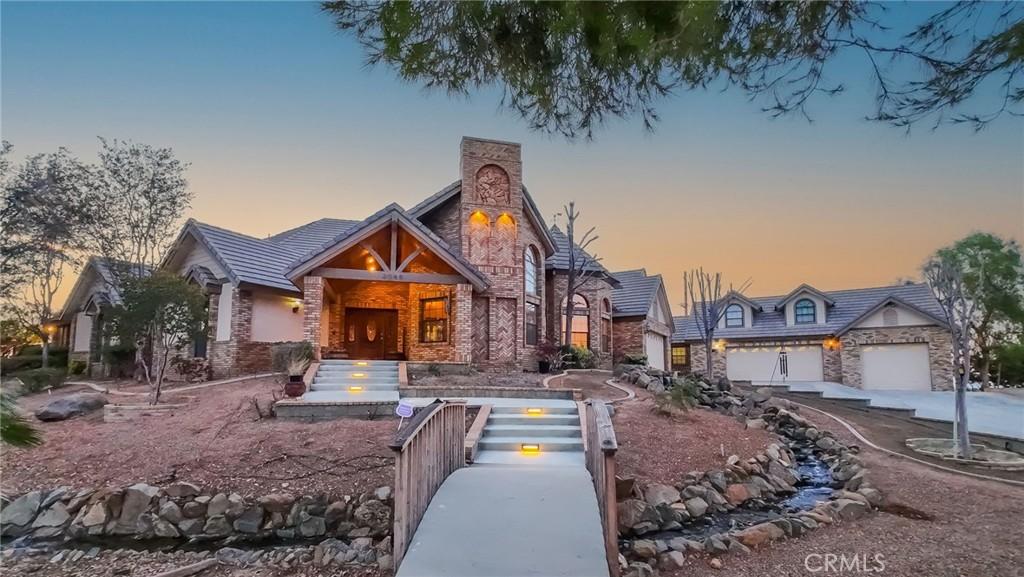
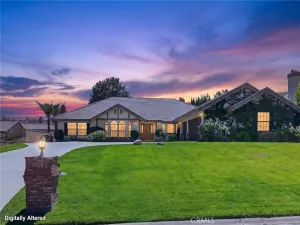
Welcome to an extraordinary custom estate in the prestigious guard-gated community of Los Hermanos. Situated on approximately 1.08 acres, this distinctive property offers an impressive combination of privacy, character, expansive living spaces, resort-style amenities, and exceptional garage capacity.
A grand circular driveway surrounded by mature landscaping creates an unforgettable first impression. Step inside to discover a home filled with warmth and unique architectural details, including a formal living room with fireplace, elegant dining room, peaceful interior atrium, and the home’s unforgettable vintage-style phone booth.
The spacious family room is made for gathering, showcasing soaring exposed wood-beam ceilings, a dramatic stone fireplace, wet bar, and an abundance of natural light. The remodeled kitchen offers generous space for cooking and entertaining with granite countertops, a large butcher-block island with prep sink, six-burner Viking range, stainless steel appliances, double ovens, wine cooler, breakfast nook, and counter seating.
The main-level primary suite provides a private retreat with its own fireplace, sitting area, walk-in closet, and spacious bath with a freestanding soaking tub. Additional bedrooms are also conveniently located on the main level.
Upstairs, an expansive loft creates the ultimate bonus space for movie nights, games, or entertaining and includes a wet bar, half bath, stone accents, wood-burning stove, hidden door, and private balcony with views.
The backyard transforms the property into a private resort with a sparkling pool and spa, cascading waterfalls, covered patios, built-in BBQ, outdoor fireplace, and multiple areas for entertaining or relaxing. A permitted detached casita adds even more versatility with a spacious living area, full bath, and sauna.
Car enthusiasts will appreciate garage parking for up to six vehicles, along with abundant storage and RV access/parking. Los Hermanos residents also enjoy community amenities including tennis, recreation facilities, a playground, and guarded security.
A grand circular driveway surrounded by mature landscaping creates an unforgettable first impression. Step inside to discover a home filled with warmth and unique architectural details, including a formal living room with fireplace, elegant dining room, peaceful interior atrium, and the home’s unforgettable vintage-style phone booth.
The spacious family room is made for gathering, showcasing soaring exposed wood-beam ceilings, a dramatic stone fireplace, wet bar, and an abundance of natural light. The remodeled kitchen offers generous space for cooking and entertaining with granite countertops, a large butcher-block island with prep sink, six-burner Viking range, stainless steel appliances, double ovens, wine cooler, breakfast nook, and counter seating.
The main-level primary suite provides a private retreat with its own fireplace, sitting area, walk-in closet, and spacious bath with a freestanding soaking tub. Additional bedrooms are also conveniently located on the main level.
Upstairs, an expansive loft creates the ultimate bonus space for movie nights, games, or entertaining and includes a wet bar, half bath, stone accents, wood-burning stove, hidden door, and private balcony with views.
The backyard transforms the property into a private resort with a sparkling pool and spa, cascading waterfalls, covered patios, built-in BBQ, outdoor fireplace, and multiple areas for entertaining or relaxing. A permitted detached casita adds even more versatility with a spacious living area, full bath, and sauna.
Car enthusiasts will appreciate garage parking for up to six vehicles, along with abundant storage and RV access/parking. Los Hermanos residents also enjoy community amenities including tennis, recreation facilities, a playground, and guarded security.
Property Details
Price:
$1,315,992
MLS #:
PF26186752
Status:
Active
Beds:
4
Baths:
6
Type:
Single Family
Subtype:
Single Family Residence
Neighborhood:
laclancaster
Listed Date:
Aug 26, 2026
Finished Sq Ft:
5,036
Lot Size:
47,177 sqft / 1.08 acres (approx)
Year Built:
1990
See this Listing
Schools
School District:
Lancaster
Interior
Appliances
DW, GD, IM, MW, GR, _6BS, DO
Bathrooms
5 Full Bathrooms, 1 Half Bathroom
Cooling
CA
Flooring
TILE, WOOD, CARP
Heating
CF
Interior Features
WB, GRNC
Laundry Features
IR, IN
Levels
U
Main Level Bathrooms
5
Main Level Bedrooms
4
Exterior
Architectural Style
CB
Attached Garage YN
1
Common Walls
NCW
Community Features
SL
Construction Materials
STC
Exterior Features
BQ
Fencing
BW
Garage Spaces
6
Other Structures
SEGAR, SEGAD
Parking Spots
6
Parking Total
6
Patio And Porch Features
CO
Roof
TLE
Security Features
GC, GG
Spa Features
GN, IG, PVT
View
CI, VA
Financial
HOA Fee
$483
HOA Fee Frequency
MO
Map
Community
- Address3249 Camino Hermanos Lancaster CA
- CityLancaster
- CountyLos Angeles
- Zip Code93536
Market Summary
Current real estate data for Single Family in Lancaster as of Oct 01, 2026
702
Single Family Listed
75
Avg DOM
239
Avg $ / SqFt
$435,520
Avg List Price
Property Summary
- 3249 Camino Hermanos Lancaster CA is a Single Family for sale in Lancaster, CA, 93536. It is listed for $1,315,992 and features 4 beds, 6 baths, and has approximately 5,036 square feet of living space, and was originally constructed in 1990. The current price per square foot is $261. The average price per square foot for Single Family listings in Lancaster is $239. The average listing price for Single Family in Lancaster is $435,520.
Similar Listings Nearby
 Courtesy of Coldwell Banker Realty. Disclaimer: All data relating to real estate for sale on this page comes from the Broker Reciprocity (BR) of the California Regional Multiple Listing Service. Detailed information about real estate listings held by brokerage firms other than include the name of the listing broker. Neither the listing company nor shall be responsible for any typographical errors, misinformation, misprints and shall be held totally harmless. The Broker providing this data believes it to be correct, but advises interested parties to confirm any item before relying on it in a purchase decision. Copyright 2026. California Regional Multiple Listing Service. All rights reserved.
3249 Camino Hermanos
Lancaster, CA