
***LIVE BEAUTIFULLY***
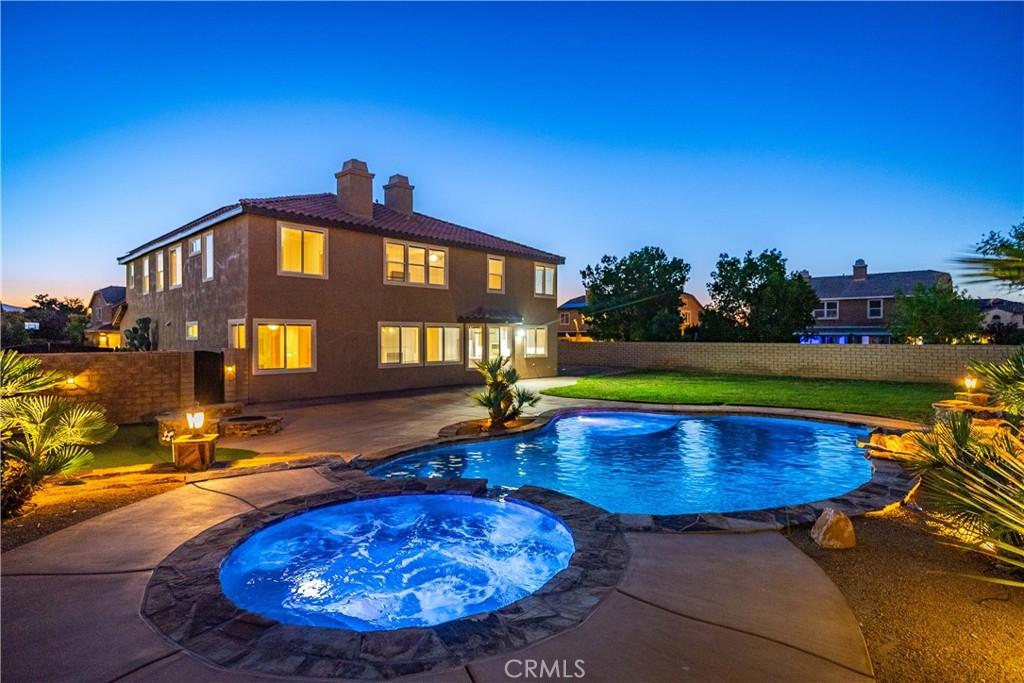
Welcome to this beautiful two-story home in the desirable gated community of The Estates, showcasing a gorgeous pool and spa, private putting green, and an impressive backyard designed for both entertaining and relaxation. Offering 5 bedrooms and 4.5 bathrooms, this spacious residence welcomes you with soaring ceilings, a grand staircase, and an open, functional layout with plenty of room to gather, unwind, and entertain.
The upgraded kitchen offers abundant cabinetry, expansive counter space, stainless steel appliances, a gas cooktop, and convenient bar seating, while opening seamlessly to the living area featuring a cozy fireplace and built-in entertainment cabinetry. A desirable downstairs bedroom with a full bath provides added flexibility for guests, extended family, or a private home office.
Upstairs, the grand staircase leads to a versatile bonus room, ideal for a media room, game room, home office, or lounge. The expansive primary suite offers a relaxing retreat with its own fireplace, generous walk-in closet, and spacious en-suite bath complete with dual sinks, an additional vanity area, a large soaking tub, and separate shower.
Step outside to a true entertainer’s backyard, where the sparkling pool and spa are complemented by a private putting green, built-in fire pit with surrounding stone seating, and a grassy area offering even more space to enjoy the outdoors. Generous patio space provides plenty of room for outdoor dining, lounging, and entertaining. Additional highlights include a dedicated laundry room, paid solar, an expansive 4-car garage, and RV parking with hookups, adding even more convenience and versatility to this exceptional property. Located within the sought-after gated community of The Estates, this home offers an impressive combination of spacious living, thoughtful upgrades, and resort-style amenities.
Welcome to this beautiful two-story home in the desirable gated community of The Estates, showcasing a gorgeous pool and spa, private putting green, and an impressive backyard designed for both entertaining and relaxation. Offering 5 bedrooms and 4.5 bathrooms, this spacious residence welcomes you with soaring ceilings, a grand staircase, and an open, functional layout with plenty of room to gather, unwind, and entertain.
The upgraded kitchen offers abundant cabinetry, expansive counter space, stainless steel appliances, a gas cooktop, and convenient bar seating, while opening seamlessly to the living area featuring a cozy fireplace and built-in entertainment cabinetry. A desirable downstairs bedroom with a full bath provides added flexibility for guests, extended family, or a private home office.
Upstairs, the grand staircase leads to a versatile bonus room, ideal for a media room, game room, home office, or lounge. The expansive primary suite offers a relaxing retreat with its own fireplace, generous walk-in closet, and spacious en-suite bath complete with dual sinks, an additional vanity area, a large soaking tub, and separate shower.
Step outside to a true entertainer’s backyard, where the sparkling pool and spa are complemented by a private putting green, built-in fire pit with surrounding stone seating, and a grassy area offering even more space to enjoy the outdoors. Generous patio space provides plenty of room for outdoor dining, lounging, and entertaining. Additional highlights include a dedicated laundry room, paid solar, an expansive 4-car garage, and RV parking with hookups, adding even more convenience and versatility to this exceptional property. Located within the sought-after gated community of The Estates, this home offers an impressive combination of spacious living, thoughtful upgrades, and resort-style amenities.
Property Details
Price:
$879,990
MLS #:
SR26167554
Status:
Active
Beds:
5
Baths:
5
Type:
Single Family
Subtype:
Single Family Residence
Neighborhood:
laclancaster
Listed Date:
Jul 31, 2026
Finished Sq Ft:
3,917
Lot Size:
15,837 sqft / 0.36 acres (approx)
Year Built:
2006
See this Listing
Schools
School District:
Antelope Valley Union
Interior
Appliances
DW, MW, GR
Bathrooms
4 Full Bathrooms, 1 Half Bathroom
Cooling
CA
Heating
CF
Laundry Features
IR
Levels
U
Main Level Bathrooms
2
Main Level Bedrooms
1
Exterior
Attached Garage YN
1
Common Walls
NCW
Community Features
SDW
Garage Spaces
4
Parking Spots
4
Parking Total
4
View
NO
Financial
HOA Fee
$134
HOA Fee Frequency
MO
Map
Community
- Address41520 44th W Lancaster CA
- CityLancaster
- CountyLos Angeles
- Zip Code93536
Market Summary
Current real estate data for Single Family in Lancaster as of Sep 30, 2026
690
Single Family Listed
76
Avg DOM
239
Avg $ / SqFt
$436,866
Avg List Price
Property Summary
- 41520 44th W Lancaster CA is a Single Family for sale in Lancaster, CA, 93536. It is listed for $879,990 and features 5 beds, 5 baths, and has approximately 3,917 square feet of living space, and was originally constructed in 2006. The current price per square foot is $225. The average price per square foot for Single Family listings in Lancaster is $239. The average listing price for Single Family in Lancaster is $436,866.
Similar Listings Nearby

 Courtesy of Real Brokerage Technologies, Inc.. Disclaimer: All data relating to real estate for sale on this page comes from the Broker Reciprocity (BR) of the California Regional Multiple Listing Service. Detailed information about real estate listings held by brokerage firms other than include the name of the listing broker. Neither the listing company nor shall be responsible for any typographical errors, misinformation, misprints and shall be held totally harmless. The Broker providing this data believes it to be correct, but advises interested parties to confirm any item before relying on it in a purchase decision. Copyright 2026. California Regional Multiple Listing Service. All rights reserved.
41520 44th W
Lancaster, CA