
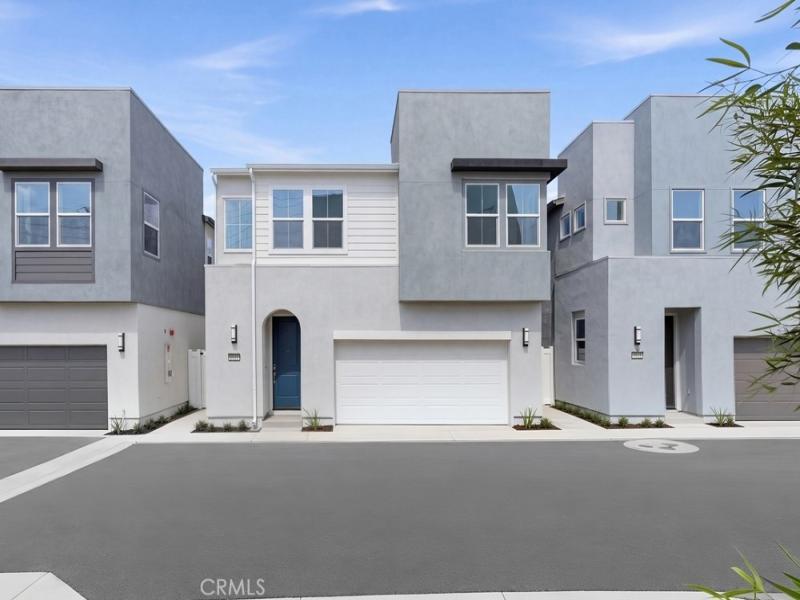
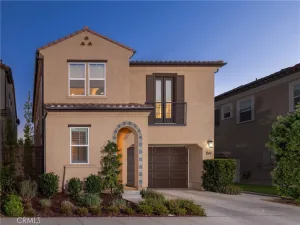
What’s Special: Popular Plan | White Cabinets | 2nd Floor Laundry Room. New Construction – October Completion! Built by America’s Most Trusted Home Builder. Welcome to the Plan 3 at 1011 E Overlook Drive in Viewpoint on Katella! This inviting two-story home blends thoughtful design with everyday comfort. The bright, open-concept main level showcases a stylish kitchen with a spacious island, pantry, and effortless flow into the welcoming great room, creating a lovely space for gathering and entertaining. Upstairs, the private primary suite offers a relaxing retreat with a generous walk-in closet and dual-vanity bath. Two additional bedrooms and a full bath provide flexibility for family, guests, or a home office. An upstairs laundry area adds convenience, while the charming front porch and oversized two-car garage enhance the home’s warm and practical appeal. Designed for connection and easy living, this home offers the perfect balance of comfort and functionality. Viewpoint on Katella offers modern living in a prime Anaheim location, just moments from the Honda Center, Angel Stadium, Disneyland, and premier shopping and dining. Enjoy concerts, baseball games, and local breweries in the vibrant Platinum Triangle. Convenient access to John Wayne Airport, the Anaheim Regional Transportation Center, and the 55 Freeway makes commuting simple. Nearby schools include California Inspire Academy, Yorba Middle School, and Orange High School. Community amenities like a dog park and playscape add to the lifestyle appeal. MLS#IG26155400
Property Details
Price:
$1,422,028
MLS #:
IG26155400
Status:
Active
Beds:
3
Baths:
3
Type:
Single Family
Subtype:
Single Family Residence
Neighborhood:
72orangegardengroveeofharbornof22f
Listed Date:
Aug 27, 2026
Finished Sq Ft:
1,584
Lot Size:
1,750 sqft / 0.04 acres (approx)
Year Built:
2026
See this Listing
Schools
School District:
Orange Unified
Elementary School:
California
Middle School:
Yorba Linda
High School:
Orange
Interior
Appliances
DW, GD, MW, ES, EO, CO, EWH, HOD
Bathrooms
2 Full Bathrooms, 1 Half Bathroom
Cooling
CA, ELC, HP
Flooring
SEE, VINY
Heating
HP
Interior Features
RECL, OFP, PTRY
Laundry Features
ELC, IN, UL
Levels
C
Main Level Bathrooms
1
Exterior
Architectural Style
CNT
Attached Garage YN
1
Common Walls
NCW
Community Features
DGP
Direction Faces
N
Garage Spaces
2
New Construction YN
1
Parking Spots
2
Parking Total
2
Patio And Porch Features
NO
Security Features
SD, COD, FS
View
NO
Financial
HOA Fee
$155
HOA Fee Frequency
ANU
Map
Community
- Address1011 E Overlook DR Orange CA
- SubdivisionOther (OTHR)
- CityOrange
- CountyOrange
- Zip Code92867
Subdivisions in Orange
Market Summary
Current real estate data for Single Family in Orange as of Oct 18, 2026
331
Single Family Listed
63
Avg DOM
474
Avg $ / SqFt
$992,710
Avg List Price
Property Summary
- Located in the Other (OTHR) subdivision, 1011 E Overlook DR Orange CA is a Single Family for sale in Orange, CA, 92867. It is listed for $1,422,028 and features 3 beds, 3 baths, and has approximately 1,584 square feet of living space, and was originally constructed in 2026. The current price per square foot is $898. The average price per square foot for Single Family listings in Orange is $474. The average listing price for Single Family in Orange is $992,710.
Similar Listings Nearby

 Courtesy of Taylor Morrison Services. Disclaimer: All data relating to real estate for sale on this page comes from the Broker Reciprocity (BR) of the California Regional Multiple Listing Service. Detailed information about real estate listings held by brokerage firms other than include the name of the listing broker. Neither the listing company nor shall be responsible for any typographical errors, misinformation, misprints and shall be held totally harmless. The Broker providing this data believes it to be correct, but advises interested parties to confirm any item before relying on it in a purchase decision. Copyright 2026. California Regional Multiple Listing Service. All rights reserved.
1011 E Overlook DR
Orange, CA