
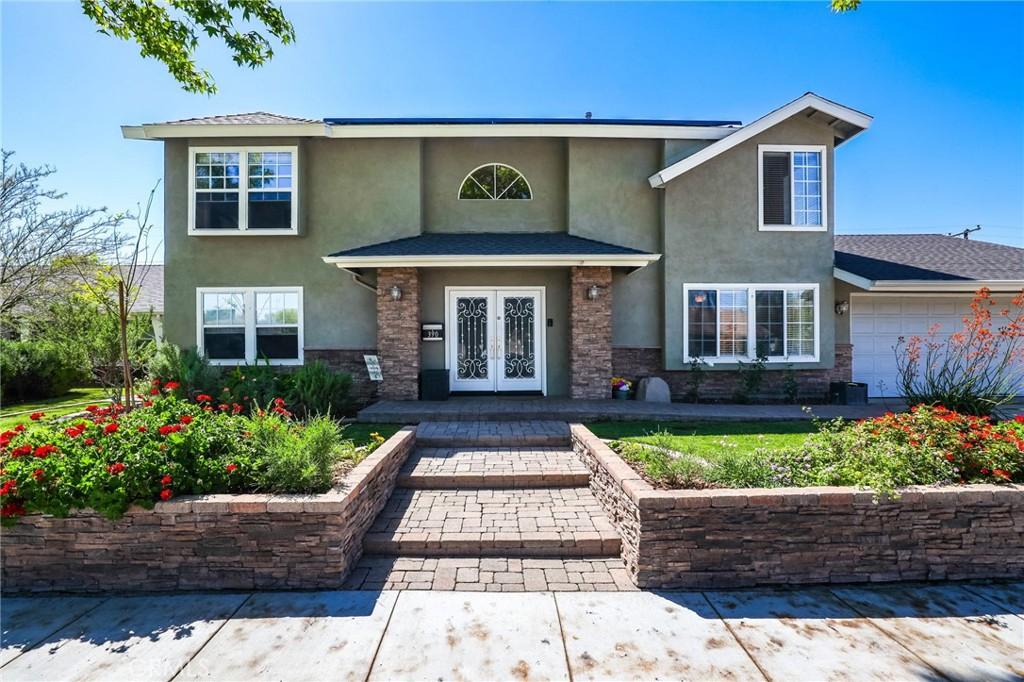
Welcome to a rare Orange gem offering income potential, multigenerational flexibility, and resort-style living all in one turnkey package. This beautifully upgraded residence spans approximately 3,387 sq ft, with 5 bedrooms and 4 bathrooms, and is designed for the way Southern California families actually live.
A Private In-Law Suite That Works For You
Tucked behind its own gated entrance, the fully remodeled 1-bedroom in-law suite is the standout feature of this home. Whether you’re housing extended family, hosting long-term guests, or generating rental income, this private suite offers true independence — its own entrance, its own space, its own possibilities. Few homes in Orange offer this level of flexibility without sacrificing the main residence’s privacy.
A Chef’s Kitchen Built for Gathering
The heart of the home is a spacious chef’s kitchen featuring granite countertops, custom cabinetry, stainless steel appliances, and an oversized center island made for entertaining and family gatherings. It flows effortlessly into a sun-filled living room with a wood-burning fireplace, where French doors open straight to the backyard for an easy indoor-outdoor rhythm.
Designed for Everyday Living and Entertaining Outside, your private backyard oasis is built for both everyday enjoyment and large-scale entertaining. Past gatherings of over 50 people have enjoyed the space, thanks to a covered patio with café lighting, built-in seating and outdoor speakers, A 5-person spa, a lush lawn, a mature orange tree, and raised garden beds complete the oasis feel.
A Primary Suite That Feels Like a Retreat
Upstairs, the expansive primary suite impresses with a double-door entry, a private sitting area, and a spa-inspired bathroom — complete with an oversized walk-in shower with dual showerheads and a bench. A large soaking tub, a dedicated vanity space and expansive closet space round out the en suite. A second upstairs bedroom can easily be converted into a home office, gym, creative studio or nursery.
A Private In-Law Suite That Works For You
Tucked behind its own gated entrance, the fully remodeled 1-bedroom in-law suite is the standout feature of this home. Whether you’re housing extended family, hosting long-term guests, or generating rental income, this private suite offers true independence — its own entrance, its own space, its own possibilities. Few homes in Orange offer this level of flexibility without sacrificing the main residence’s privacy.
A Chef’s Kitchen Built for Gathering
The heart of the home is a spacious chef’s kitchen featuring granite countertops, custom cabinetry, stainless steel appliances, and an oversized center island made for entertaining and family gatherings. It flows effortlessly into a sun-filled living room with a wood-burning fireplace, where French doors open straight to the backyard for an easy indoor-outdoor rhythm.
Designed for Everyday Living and Entertaining Outside, your private backyard oasis is built for both everyday enjoyment and large-scale entertaining. Past gatherings of over 50 people have enjoyed the space, thanks to a covered patio with café lighting, built-in seating and outdoor speakers, A 5-person spa, a lush lawn, a mature orange tree, and raised garden beds complete the oasis feel.
A Primary Suite That Feels Like a Retreat
Upstairs, the expansive primary suite impresses with a double-door entry, a private sitting area, and a spa-inspired bathroom — complete with an oversized walk-in shower with dual showerheads and a bench. A large soaking tub, a dedicated vanity space and expansive closet space round out the en suite. A second upstairs bedroom can easily be converted into a home office, gym, creative studio or nursery.
Property Details
Price:
$1,599,000
MLS #:
OC26072750
Status:
Active
Beds:
5
Baths:
4
Type:
Single Family
Subtype:
Single Family Residence
Neighborhood:
75orangeorangeparkacreseof55
Listed Date:
Apr 15, 2026
Finished Sq Ft:
3,387
Lot Size:
7,405 sqft / 0.17 acres (approx)
Year Built:
1960
See this Listing
Schools
School District:
Orange Unified
Interior
Appliances
DW, GO, GR, HOD, TW
Bathrooms
2 Full Bathrooms, 2 Three Quarter Bathrooms
Cooling
CA
Flooring
TILE, WOOD, CARP
Heating
CF
Interior Features
CF, CRWN, DBAR, SUND, GRNC, OFP
Laundry Features
GAS, IN, ICL, DINC, WINC
Levels
U
Main Level Bathrooms
2
Main Level Bedrooms
3
Exterior
Attached Garage YN
1
Common Walls
NCW
Community Features
SDW
Direction Faces
W
Exterior Features
AW, RG
Garage Spaces
2
Parking Spots
2
Parking Total
2
Patio And Porch Features
CO
Roof
CMP
Spa Features
AG
View
MT, NE
Financial
Map
Community
- Address390 N Milford Orange CA
- CityOrange
- CountyOrange
- Zip Code92867
Subdivisions in Orange
Market Summary
Current real estate data for Single Family in Orange as of Sep 12, 2026
244
Single Family Listed
57
Avg DOM
469
Avg $ / SqFt
$988,930
Avg List Price
Property Summary
- 390 N Milford Orange CA is a Single Family for sale in Orange, CA, 92867. It is listed for $1,599,000 and features 5 beds, 4 baths, and has approximately 3,387 square feet of living space, and was originally constructed in 1960. The current price per square foot is $472. The average price per square foot for Single Family listings in Orange is $469. The average listing price for Single Family in Orange is $988,930.
Similar Listings Nearby
 Courtesy of Focus Realty, Inc.. Disclaimer: All data relating to real estate for sale on this page comes from the Broker Reciprocity (BR) of the California Regional Multiple Listing Service. Detailed information about real estate listings held by brokerage firms other than include the name of the listing broker. Neither the listing company nor shall be responsible for any typographical errors, misinformation, misprints and shall be held totally harmless. The Broker providing this data believes it to be correct, but advises interested parties to confirm any item before relying on it in a purchase decision. Copyright 2026. California Regional Multiple Listing Service. All rights reserved.
390 N Milford
Orange, CA