
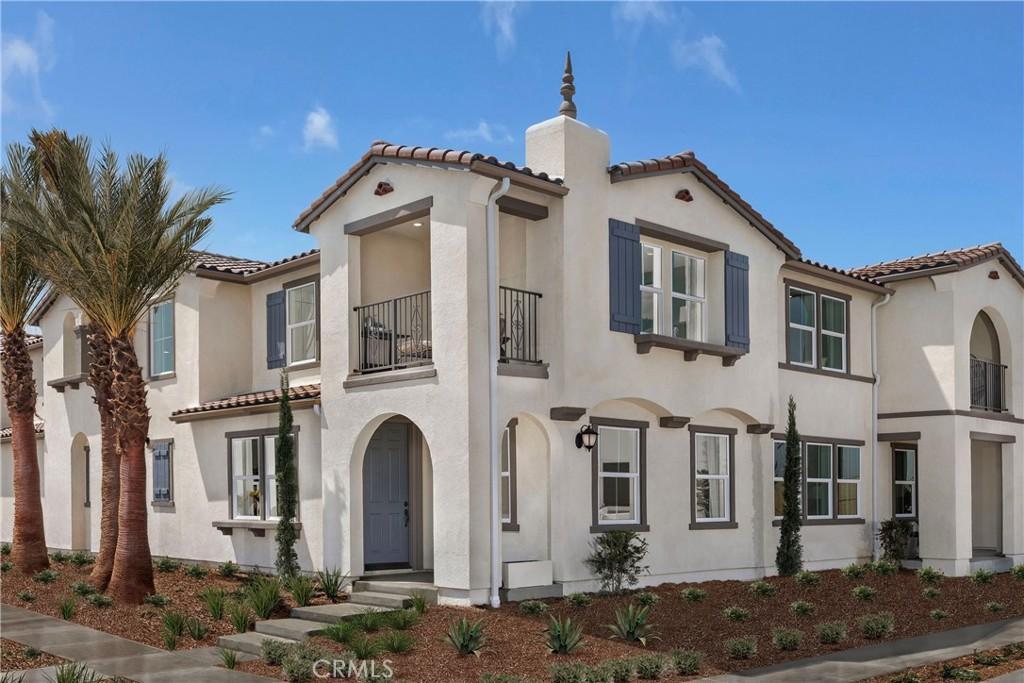
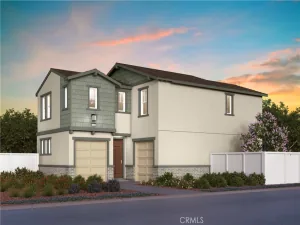
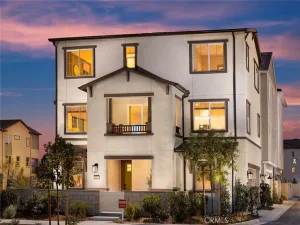
Solar purchase included in price! Don’t miss this rare opportunity to own former MODEL HOME at Belmont at Sunset Ranch! Situated on a premium corner home overlooking the community park, this beautifully upgraded 2,051 sq. ft. home offers 3 bedrooms, 2.5 bathrooms, a spacious loft, and an open-concept floor plan designed for modern living.The first floor features 9-ft. ceilings, luxury vinyl plank flooring, a spacious great room, dining area, powder room, and laundry room. The gourmet kitchen showcases cloud shaker cabinets, upgraded stone countertops, a large center island, walk-in pantry, and Whirlpool® stainless steel appliances, including a counter cooktop, built-in oven, microwave, dishwasher, refrigerator, plus washer and dryer—all included. Upstairs, the versatile loft provides additional living space, while two secondary bedrooms share a full bath with dual sinks. The spacious primary suite features a large walk-in closet, dual-sink vanity with cultured marble countertops, walk-in shower, and a private balcony with relaxing views of the community park. Additional highlights include professionally selected model home finishes, energy-efficient construction, abundant natural light, premium upgrades throughout, and a move-in-ready package. Each home is built with uncompromising energy efficiency in mind such as a tankless water heater, smart thermostat, dual-pane low E glass windows and so much more to help ensure uninterrupted comfort all year long. All that is complemented by a solar energy system as well to maximize savings. Community amenities include two parks, pool and spa, dog park, and pickle ball courts. Easy access to the I-15, I-10, and 60 Freeways nearby. You are also close to shopping at Costco®, 99 Ranch Market, Cloverdale Marketplace and Eastvale Gateway. Ontario International Airport and Ontario Mills Mall are also just a short drive away. Belmont is conveniently located just 2.5 miles away from the brand new Park View elementary school.
Property Details
Price:
$677,990
MLS #:
SW26153888
Status:
Pending
Beds:
3
Baths:
3
Type:
Condo
Subtype:
Condominium
Neighborhood:
686ontario
Listed Date:
Jul 14, 2026
Finished Sq Ft:
2,051
Year Built:
2024
See this Listing
Schools
School District:
Chaffey Joint Union High
Interior
Appliances
MW, GO, WHU
Bathrooms
2 Full Bathrooms, 1 Half Bathroom
Cooling
CA, ES
Flooring
VINY, CARP
Heating
ES
Interior Features
RECL, OFP, HCEL, QTZC
Laundry Features
IR, IN
Levels
U
Main Level Bathrooms
1
Exterior
Architectural Style
SPN
Attached Garage YN
1
Common Walls
_2CW
Community Features
SDW, STM, SL, CRB
Fencing
NO
Garage Spaces
2
Green Energy Efficient
INS, WIN, DOR, ROF, EXP, APL, HVC, THR, WTR, ELC
New Construction YN
1
Parking Spots
2
Parking Total
2
Spa Features
AS
View
NO
Window Features
ESW
Financial
HOA Fee
$278
HOA Fee Frequency
MO
Map
Community
- Address4291 S Hermosa Paseo Ontario CA
- CityOntario
- CountySan Bernardino
- Zip Code91761
Market Summary
Property Summary
- 4291 S Hermosa Paseo Ontario CA is a Condo for sale in Ontario, CA, 91761. It is listed for $677,990 and features 3 beds, 3 baths, and has approximately 2,051 square feet of living space, and was originally constructed in 2024. The current price per square foot is $331. The average price per square foot for Condo listings in Ontario is $398. The average listing price for Condo in Ontario is $555,250.
Similar Listings Nearby
 Courtesy of KB Home Sales-Southern CA Inc. Disclaimer: All data relating to real estate for sale on this page comes from the Broker Reciprocity (BR) of the California Regional Multiple Listing Service. Detailed information about real estate listings held by brokerage firms other than include the name of the listing broker. Neither the listing company nor shall be responsible for any typographical errors, misinformation, misprints and shall be held totally harmless. The Broker providing this data believes it to be correct, but advises interested parties to confirm any item before relying on it in a purchase decision. Copyright 2026. California Regional Multiple Listing Service. All rights reserved.
4291 S Hermosa Paseo
Ontario, CA