
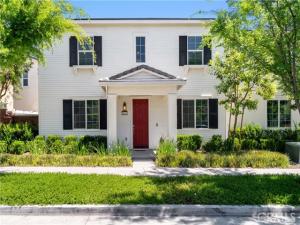
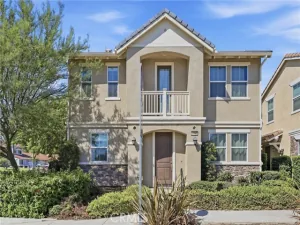
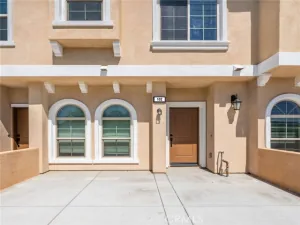
Welcome to this beautifully upgraded 4-bedroom, 3-bathroom home located in the highly desirable Preserve Community in Chino. Built in 2022, this modern residence offers a thoughtfully designed floor plan, quality upgrades, and comfortable everyday living within one of the area’s premier master-planned communities.
Filled with natural light, the open-concept layout seamlessly connects the living, dining, and kitchen areas, creating an inviting space ideal for entertaining and daily living. The main level features a bedroom and full bathroom, perfect for guests, multigenerational living, or a private home office. Sliding glass doors provide direct access to the private backyard for seamless indoor-outdoor living.
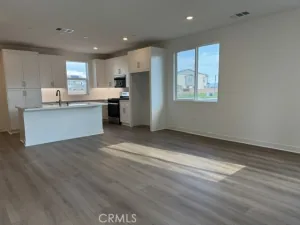
The upgraded kitchen combines style and functionality with elegant white quartz countertops, soft-close cabinetry, pendant lighting, high-end appliances, ample storage, and a large center island with an integrated sink.
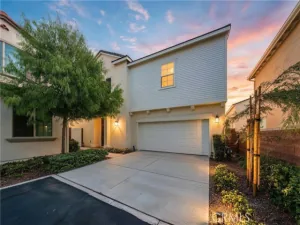
Additional upgrades include wood laminate and vinyl flooring, recessed lighting, 8-foot interior doors, smart home features, leased solar panels, a brand-new dual-zone A/C system, and an attached 2-car garage.
Upstairs, custom stair lighting leads to a spacious loft ideal for a second living area, media room, or office. The primary suite features a spa-style soaking tub and large walk-in closet, alongside two additional bedrooms and an upstairs laundry room.
The low-maintenance backyard is designed with concrete, turf, and landscaped space perfect for entertaining or relaxing.
Residents of The Preserve enjoy resort-style amenities including pools, spas, fitness centers, parks, sports courts, playgrounds, dog parks, clubhouses, trails, and community gathering spaces. Conveniently located near shopping, dining, and top-rated schools including Cal Aero Preserve Academy, Legacy Academy, and Chino Hills High School.
This is a rare opportunity to own a newer, move-in ready home in one of Chino’s most sought-after communities.
Filled with natural light, the open-concept layout seamlessly connects the living, dining, and kitchen areas, creating an inviting space ideal for entertaining and daily living. The main level features a bedroom and full bathroom, perfect for guests, multigenerational living, or a private home office. Sliding glass doors provide direct access to the private backyard for seamless indoor-outdoor living.
The upgraded kitchen combines style and functionality with elegant white quartz countertops, soft-close cabinetry, pendant lighting, high-end appliances, ample storage, and a large center island with an integrated sink.
Additional upgrades include wood laminate and vinyl flooring, recessed lighting, 8-foot interior doors, smart home features, leased solar panels, a brand-new dual-zone A/C system, and an attached 2-car garage.
Upstairs, custom stair lighting leads to a spacious loft ideal for a second living area, media room, or office. The primary suite features a spa-style soaking tub and large walk-in closet, alongside two additional bedrooms and an upstairs laundry room.
The low-maintenance backyard is designed with concrete, turf, and landscaped space perfect for entertaining or relaxing.
Residents of The Preserve enjoy resort-style amenities including pools, spas, fitness centers, parks, sports courts, playgrounds, dog parks, clubhouses, trails, and community gathering spaces. Conveniently located near shopping, dining, and top-rated schools including Cal Aero Preserve Academy, Legacy Academy, and Chino Hills High School.
This is a rare opportunity to own a newer, move-in ready home in one of Chino’s most sought-after communities.
Property Details
Price:
$799,000
MLS #:
PW26169242
Status:
Active
Beds:
4
Baths:
3
Type:
Condo
Subtype:
Condominium
Neighborhood:
681chino
Listed Date:
Aug 4, 2026
Finished Sq Ft:
2,203
Lot Size:
1,000 sqft / 0.02 acres (approx)
Year Built:
2022
See this Listing
Schools
School District:
Chino Valley Unified
Interior
Appliances
Water Heater, Microwave, Built-In Range, Range Hood, Gas Range, Gas Oven, Dishwasher
Bathrooms
3 Full Bathrooms
Cooling
Central Air
Flooring
Tile, Vinyl, Carpet
Heating
Central
Interior Features
Quartz Counters, High Ceilings, Recessed Lighting
Laundry Features
Inside, Gas Dryer Hookup, Laundry Room, Washer Hookup
Levels
Two
Main Level Bathrooms
1
Main Level Bedrooms
1
Exterior
Association Amenities
Playground, Pool, Spa/Hot Tub
Attached Garage YN
1
Common Walls
No Common Walls
Community Features
Sidewalks, Park
Covered Spaces
4
Garage Spaces
2
Other Structures
Tennis Court Private
Parking Features
Garage
Parking Spots
4
Parking Total
4
Patio And Porch Features
Patio
Security Features
Carbon Monoxide Detector(s), Smoke Detector(s)
Spa Features
Association
Stories
2
View
Neighborhood
Window Features
Double Pane Windows
Financial
HOA Fee
$153
HOA Fee 2
$85
HOA Fee 2 Frequency
Monthly
HOA Fee Frequency
Monthly
HOA Name
First Residential
HOA Phone
800-428-5588
Map
Community
- Address16411 Globetrotter Chino CA
- CityChino
- CountySan Bernardino
- Zip Code91708
Market Summary
Property Summary
- 16411 Globetrotter Chino CA is a Condo for sale in Chino, CA, 91708. It is listed for $799,000 and features 4 beds, 3 baths, and has approximately 2,203 square feet of living space, and was originally constructed in 2022. The current price per square foot is $363. The average price per square foot for Condo listings in Chino is $386. The average listing price for Condo in Chino is $646,750.
Similar Listings Nearby
 Courtesy of Kase Real Estate. Disclaimer: All data relating to real estate for sale on this page comes from the Broker Reciprocity (BR) of the California Regional Multiple Listing Service. Detailed information about real estate listings held by brokerage firms other than include the name of the listing broker. Neither the listing company nor shall be responsible for any typographical errors, misinformation, misprints and shall be held totally harmless. The Broker providing this data believes it to be correct, but advises interested parties to confirm any item before relying on it in a purchase decision. Copyright 2026. California Regional Multiple Listing Service. All rights reserved.
16411 Globetrotter
Chino, CA