
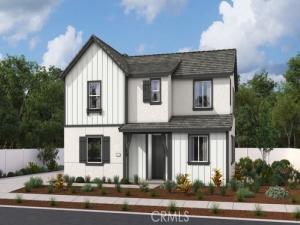
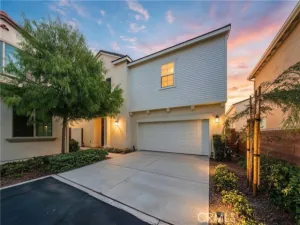
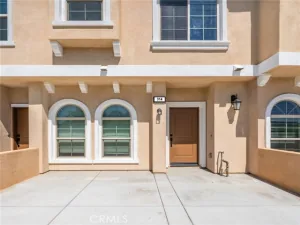
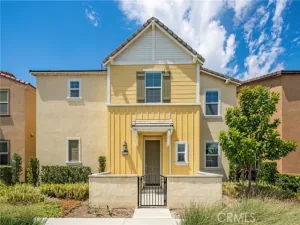
Welcome home to this charming 1,930 sq ft residence featuring 4 bedrooms, a versatile loft, and 3.5 bathrooms—where comfort meets style. The popular Nesta floor plan boasts soaring cathedral ceilings and an abundance of natural light that fills the family room, creating warm and inviting living spaces with a thoughtfully designed layout.
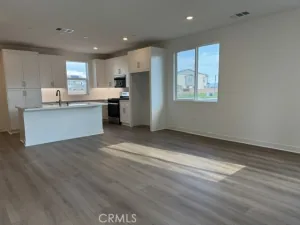
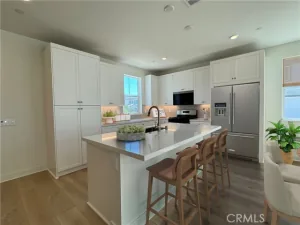
At the heart of the home, the modern kitchen is perfect for gatherings and everyday living, offering a welcoming space for cooking and connection. Upstairs, the loft provides flexibility for a home office, playroom, or additional lounge area.
Step outside to your private backyard—ideal for relaxing or entertaining. Just steps away, enjoy access to the community clubhouse featuring resort-style amenities, including a 24-hour fitness center, pool, cabana, jacuzzi, banquet room, basketball court, pickleball, and tennis courts.
This is more than a house—it’s where memories are made. Don’t miss this opportunity
Property Details
Price:
$859,975
MLS #:
IG26090137
Status:
Active
Beds:
4
Baths:
3.5
Type:
Condo
Subtype:
Condominium
Neighborhood:
681chino
Listed Date:
Apr 26, 2026
Finished Sq Ft:
1,930
Year Built:
2026
See this Listing
Schools
School District:
Chino Valley Unified
Interior
Appliances
Gas Cooktop, Water Heater, Disposal, Refrigerator, Range Hood, Gas Oven, Dishwasher
Bathrooms
3 Full Bathrooms, 1 Half Bathroom
Cooling
Dual, Central Air
Flooring
Laminate
Heating
Central
Interior Features
High Ceilings, Pantry, Recessed Lighting, Open Floorplan
Laundry Features
Laundry Room
Levels
Two
Main Level Bathrooms
2
Main Level Bedrooms
1
Exterior
Association Amenities
Spa/Hot Tub, Picnic Area, Billiard Room, Pet Rules, Tennis Court(s), Pickleball, Pool, Outdoor Cooking Area, Barbecue, Clubhouse, Meeting Room, Pets Permitted, Recreation Room, Fitness Center, Playground, Dog Park
Attached Garage YN
1
Common Walls
No Common Walls
Community Features
Dog Park, Sidewalks
Construction Materials
Frame
Covered Spaces
2
Fencing
Vinyl
Garage Spaces
2
Lot Features
Sprinklers In Front
New Construction YN
1
Parking Features
Direct Access
Parking Spots
2
Parking Total
2
Patio And Porch Features
None
Security Features
Fire Sprinkler System, Fire and Smoke Detection System, Smoke Detector(s)
Spa Features
Association, Private
Stories
2
View
None
Window Features
Double Pane Windows
Financial
HOA Fee
$257
HOA Fee Frequency
Monthly
HOA Name
First residencial
HOA Phone
909 606-7446
Map
Community
- Address16131 Douglas Street Chino CA
- CityChino
- CountySan Bernardino
- Zip Code91708
Market Summary
Property Summary
- 16131 Douglas Street Chino CA is a Condo for sale in Chino, CA, 91708. It is listed for $859,975 and features 4 beds, 4 baths, and has approximately 1,930 square feet of living space, and was originally constructed in 2026. The current price per square foot is $446. The average price per square foot for Condo listings in Chino is $384. The average listing price for Condo in Chino is $653,213.
Similar Listings Nearby
 Courtesy of RICHMOND AMERICAN HOMES. Disclaimer: All data relating to real estate for sale on this page comes from the Broker Reciprocity (BR) of the California Regional Multiple Listing Service. Detailed information about real estate listings held by brokerage firms other than include the name of the listing broker. Neither the listing company nor shall be responsible for any typographical errors, misinformation, misprints and shall be held totally harmless. The Broker providing this data believes it to be correct, but advises interested parties to confirm any item before relying on it in a purchase decision. Copyright 2026. California Regional Multiple Listing Service. All rights reserved.
16131 Douglas Street
Chino, CA