
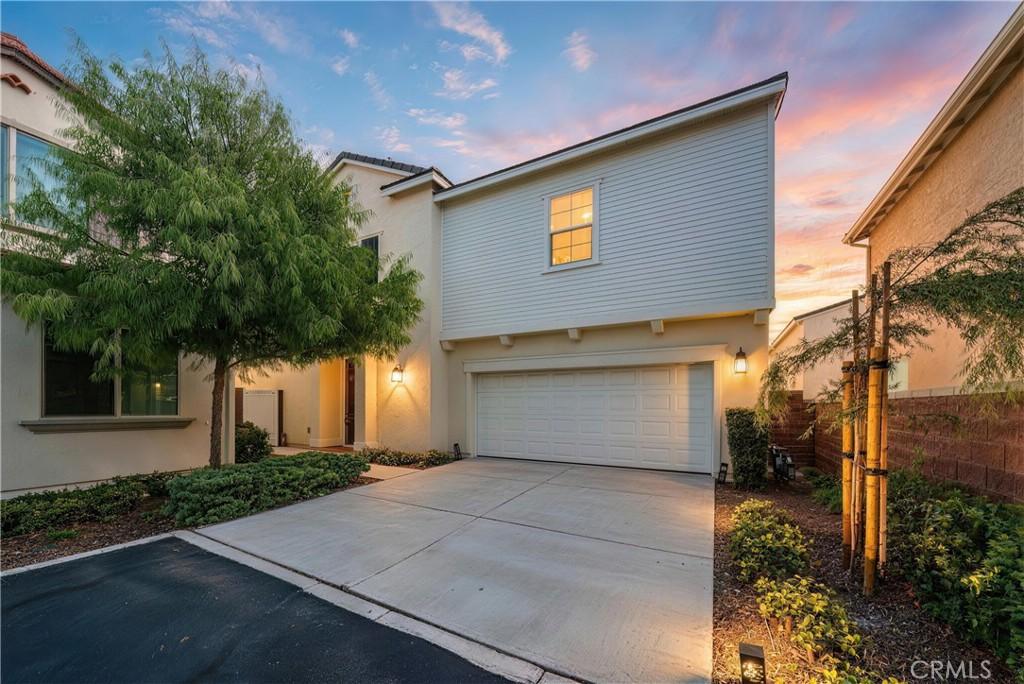
Welcome to this beautifully appointed home in Parklin at The Preserve, offering approximately 2,465 sq. ft. of thoughtfully designed living space with 4 bedrooms, 3 full bathrooms, and a spacious, highly functional floor plan. The open-concept main level seamlessly connects the kitchen, dining area, and great room, creating an inviting setting for everyday living and entertaining. A downstairs bedroom and full bathroom provide excellent flexibility for guests, extended family, or a home office. Notable upgrades include wood flooring throughout the first floor, shutters throughout the first level and upstairs loft, upgraded kitchen countertops and appliances, soft-close cabinetry, a whole-house water softener, and Tesla EV charging. A detailed Upgrade List is available for additional improvements. Upstairs, a wide staircase opens to an oversized loft, creating an impressive sense of space and offering flexibility as a second living area, media room, or home office. All bedrooms feature ceiling fans. The generously sized primary suite enjoys an open rear outlook with no neighboring home directly behind, providing added privacy and unobstructed views. The elegant primary bathroom features beautiful builder-upgraded finishes, dual sinks, a separate soaking tub and walk-in shower, and a large walk-in closet. Two additional upstairs bedrooms are comfortably sized and well maintained. The secondary bathroom features dual sinks and a bathtub, while the upstairs laundry room includes its own utility sink and upgraded countertop. The backyard is another standout feature, offering an open rear setting with no neighboring home directly behind for enhanced privacy and a noticeably more spacious feel. Thoughtful outdoor enhancements include an irrigation system for the landscaped planting areas and suspended seating, creating an inviting space for relaxing, entertaining, and enjoying the open surroundings. Located in The Preserve, residents enjoy an exceptional collection of community amenities including clubhouses, pools and spas, fitness facilities, tennis courts, BBQ and recreation areas, playgrounds, game rooms, and numerous neighborhood parks. Convenient access to shopping, dining, schools, and the 71, 60, 91, and 15 freeways completes this exceptional offering.
Property Details
Price:
$858,000
MLS #:
WS26192719
Status:
Active
Beds:
4
Baths:
3
Type:
Condo
Subtype:
Condominium
Neighborhood:
681chino
Listed Date:
Sep 2, 2026
Finished Sq Ft:
2,465
Lot Size:
3,465 sqft / 0.08 acres (approx)
Year Built:
2022
See this Listing
Schools
School District:
Chino Valley Unified
Interior
Bathrooms
3 Full Bathrooms
Cooling
CA
Heating
CF
Laundry Features
IR
Levels
U
Main Level Bathrooms
1
Main Level Bedrooms
1
Exterior
Attached Garage YN
1
Common Walls
NCW
Community Features
SDW
Garage Spaces
2
Parking Spots
2
Parking Total
2
View
MT
Financial
HOA Fee
$238
HOA Fee Frequency
MO
Map
Community
- Address16405 Globetrotter Chino CA
- CityChino
- CountySan Bernardino
- Zip Code91708
Market Summary
Property Summary
- 16405 Globetrotter Chino CA is a Condo for sale in Chino, CA, 91708. It is listed for $858,000 and features 4 beds, 3 baths, and has approximately 2,465 square feet of living space, and was originally constructed in 2022. The current price per square foot is $348. The average price per square foot for Condo listings in Chino is $379. The average listing price for Condo in Chino is $640,053.
Similar Listings Nearby
 Courtesy of Real Brokerage Technologies. Disclaimer: All data relating to real estate for sale on this page comes from the Broker Reciprocity (BR) of the California Regional Multiple Listing Service. Detailed information about real estate listings held by brokerage firms other than include the name of the listing broker. Neither the listing company nor shall be responsible for any typographical errors, misinformation, misprints and shall be held totally harmless. The Broker providing this data believes it to be correct, but advises interested parties to confirm any item before relying on it in a purchase decision. Copyright 2026. California Regional Multiple Listing Service. All rights reserved.
16405 Globetrotter
Chino, CA