
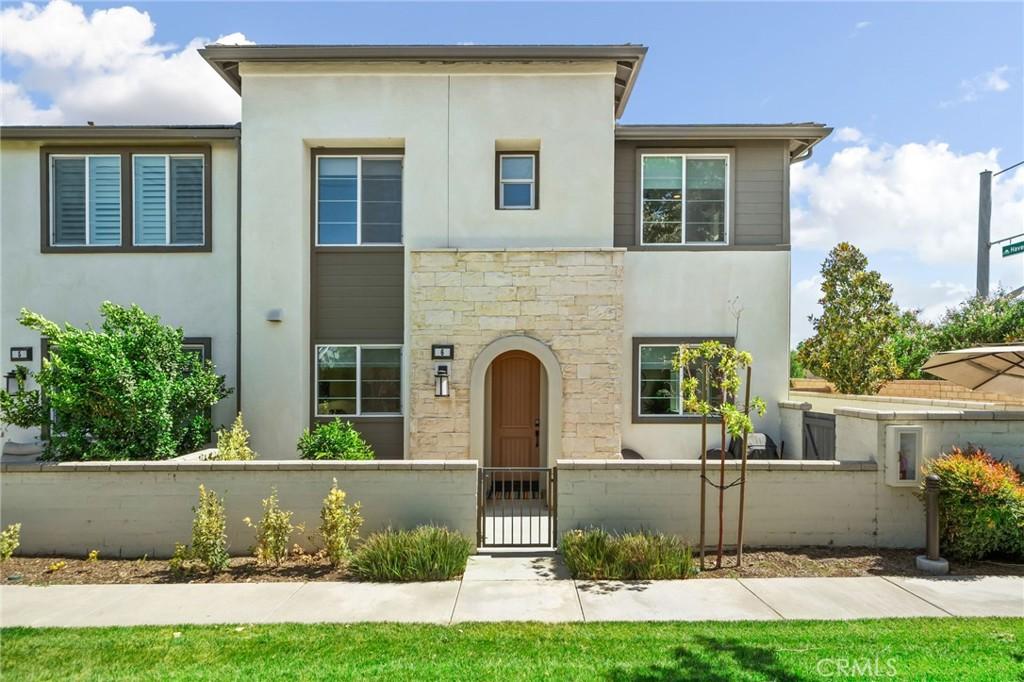
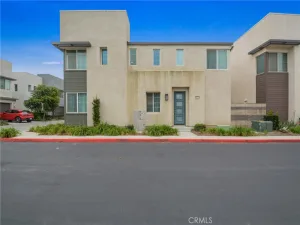
Submit your best offer. Welcome to this beautifully maintained end-unit condo in the highly desirable Ontario Ranch community! Built just five years ago, this charming home offers modern comfort, thoughtful design, and fantastic community amenities.
Enjoy great curb appeal with a private courtyard and a lush grassy area out front, maintained by the HOA, perfect for relaxing or entertaining. Inside, you’ll find stylish vinyl plank flooring, neutral décor, and an open-concept layout filled with natural light. The spacious family room features ceiling fans and flows seamlessly into the dining area and open kitchen, complete with a center island, granite countertops, and sliding glass doors leading to the backyard. There is also a conveniently located powder bathroom.
Upstairs, the primary suite offers a peaceful retreat with a walk-in closet and an ensuite bathroom featuring dual sinks, a separate soaking tub, and a walk-in shower. Two additional bedrooms, a full bathroom with dual sinks, and a convenient upstairs laundry room provide ample space and functionality for everyday living. Ceiling fans are thoughtfully placed throughout the home for added comfort.
Step outside to your wraparound backyard, featuring a low-maintenance patio and artificial turf, ideal for outdoor enjoyment year-round. Additional highlights include a two-car garage and a leased solar system, helping to reduce energy costs.
Residents of this vibrant Ontario Ranch neighborhood enjoy resort-style amenities, including a clubhouse, pool, spa, pickleball and sport courts, gym, fire pit, barbecue and outdoor cooking areas, picnic spaces, playground, dog park, and beautifully maintained grounds.
This move-in ready home offers the perfect blend of style, convenience, and community, don’t miss your opportunity to make it yours!
Enjoy great curb appeal with a private courtyard and a lush grassy area out front, maintained by the HOA, perfect for relaxing or entertaining. Inside, you’ll find stylish vinyl plank flooring, neutral décor, and an open-concept layout filled with natural light. The spacious family room features ceiling fans and flows seamlessly into the dining area and open kitchen, complete with a center island, granite countertops, and sliding glass doors leading to the backyard. There is also a conveniently located powder bathroom.
Upstairs, the primary suite offers a peaceful retreat with a walk-in closet and an ensuite bathroom featuring dual sinks, a separate soaking tub, and a walk-in shower. Two additional bedrooms, a full bathroom with dual sinks, and a convenient upstairs laundry room provide ample space and functionality for everyday living. Ceiling fans are thoughtfully placed throughout the home for added comfort.
Step outside to your wraparound backyard, featuring a low-maintenance patio and artificial turf, ideal for outdoor enjoyment year-round. Additional highlights include a two-car garage and a leased solar system, helping to reduce energy costs.
Residents of this vibrant Ontario Ranch neighborhood enjoy resort-style amenities, including a clubhouse, pool, spa, pickleball and sport courts, gym, fire pit, barbecue and outdoor cooking areas, picnic spaces, playground, dog park, and beautifully maintained grounds.
This move-in ready home offers the perfect blend of style, convenience, and community, don’t miss your opportunity to make it yours!
Property Details
Price:
$579,887
MLS #:
IG26127535
Status:
Active
Beds:
3
Baths:
3
Type:
Single Family
Subtype:
Single Family Residence
Neighborhood:
686ontario
Listed Date:
Jun 11, 2026
Finished Sq Ft:
1,814
Lot Size:
1,279 sqft / 0.03 acres (approx)
Year Built:
2021
See this Listing
Schools
School District:
Mountain View
Interior
Appliances
DW, MW, WLR, GO, FSR, GWH, HEWH, SCO, TW
Bathrooms
2 Full Bathrooms, 1 Half Bathroom
Cooling
CA, ES
Flooring
VINY
Heating
CF, ES
Interior Features
CF, RECL, GRNC, OFP
Laundry Features
GE, IR, IN, UL, WH
Levels
U
Main Level Bathrooms
1
Exterior
Attached Garage YN
1
Common Walls
NOA, NOB, _1CW, EU
Community Features
SDW, CRB, BIKI, DGP
Construction Materials
STC
Garage Spaces
2
Parking Spots
2
Parking Total
2
Patio And Porch Features
CON
Roof
SPT
Security Features
SD
Spa Features
AS
View
NO
Window Features
CWC
Financial
HOA Fee
$195
HOA Fee 2
$145
HOA Fee 2 Frequency
MO
HOA Fee Frequency
MO
Map
Community
- Address3860 S Oasis Paseo #6 Ontario CA
- CityOntario
- CountySan Bernardino
- Zip Code91761
Market Summary
Current real estate data for Single Family in Ontario as of Sep 22, 2026
416
Single Family Listed
79
Avg DOM
323
Avg $ / SqFt
$548,013
Avg List Price
Property Summary
- 3860 S Oasis Paseo #6 Ontario CA is a Single Family for sale in Ontario, CA, 91761. It is listed for $579,887 and features 3 beds, 3 baths, and has approximately 1,814 square feet of living space, and was originally constructed in 2021. The current price per square foot is $320. The average price per square foot for Single Family listings in Ontario is $323. The average listing price for Single Family in Ontario is $548,013.
Similar Listings Nearby
 Courtesy of Fiv Realty Co.. Disclaimer: All data relating to real estate for sale on this page comes from the Broker Reciprocity (BR) of the California Regional Multiple Listing Service. Detailed information about real estate listings held by brokerage firms other than include the name of the listing broker. Neither the listing company nor shall be responsible for any typographical errors, misinformation, misprints and shall be held totally harmless. The Broker providing this data believes it to be correct, but advises interested parties to confirm any item before relying on it in a purchase decision. Copyright 2026. California Regional Multiple Listing Service. All rights reserved.
3860 S Oasis Paseo #6
Ontario, CA