
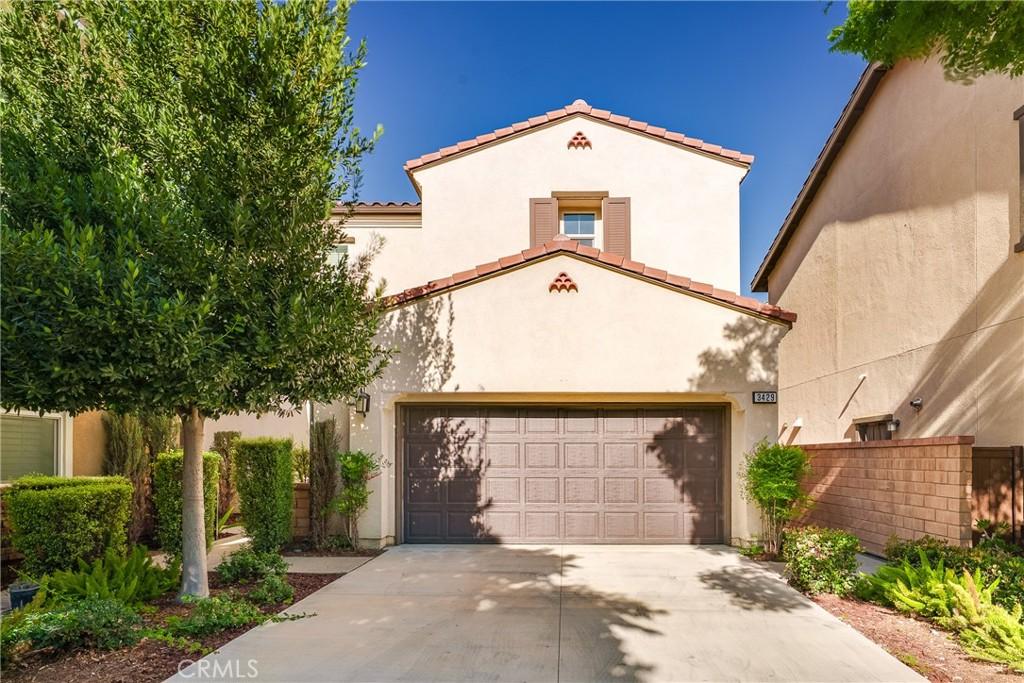
Welcome to this stunning two-story residence located in the highly desirable New Haven master-planned community of Ontario Ranch. Offering approximately 2,275 square feet of luminous, modern living space, this beautifully upgraded home features 4 bedrooms and 3 full bathrooms, perfectly blending contemporary style, functionality, and community living.
Step inside to a bright and spacious great room with high ceilings and luxury vinyl flooring flowing seamlessly throughout the main level. The gourmet kitchen is a chef’s dream, complete with a large center island, premium countertops, stainless steel appliances, and a convenient walk-in pantry. A standout feature of the main floor is the private bedroom and full bathroom—an ideal layout for multigenerational living, overnight guests, or a quiet home office.
Upstairs, discover the luxurious primary suite, your private sanctuary featuring dual sinks, a deep soaking tub, a separate shower, and a generous walk-in closet. Two additional spacious bedrooms share a highly functional Jack-and-Jill bathroom. Energy efficiency meets absolute comfort with a tankless water heater, and a whole-house fan!!
Outside, your private backyard creates the perfect setting for relaxing, outdoor dining, and weekend BBQs.
Location is unmatched! Situated within the vibrant New Haven “Avenue” neighborhood, you are just moments away from top-tier shopping, dining, schools, and major freeways. Residents enjoy world-class, resort-style amenities, including multiple pools, spas, parks, playgrounds, dog parks, and clubhouse access.
Complete with a 2-car attached garage, this move-in ready home offers the ultimate Southern California lifestyle. Don’t miss out!
Step inside to a bright and spacious great room with high ceilings and luxury vinyl flooring flowing seamlessly throughout the main level. The gourmet kitchen is a chef’s dream, complete with a large center island, premium countertops, stainless steel appliances, and a convenient walk-in pantry. A standout feature of the main floor is the private bedroom and full bathroom—an ideal layout for multigenerational living, overnight guests, or a quiet home office.
Upstairs, discover the luxurious primary suite, your private sanctuary featuring dual sinks, a deep soaking tub, a separate shower, and a generous walk-in closet. Two additional spacious bedrooms share a highly functional Jack-and-Jill bathroom. Energy efficiency meets absolute comfort with a tankless water heater, and a whole-house fan!!
Outside, your private backyard creates the perfect setting for relaxing, outdoor dining, and weekend BBQs.
Location is unmatched! Situated within the vibrant New Haven “Avenue” neighborhood, you are just moments away from top-tier shopping, dining, schools, and major freeways. Residents enjoy world-class, resort-style amenities, including multiple pools, spas, parks, playgrounds, dog parks, and clubhouse access.
Complete with a 2-car attached garage, this move-in ready home offers the ultimate Southern California lifestyle. Don’t miss out!
Property Details
Price:
$733,000
MLS #:
IV26147065
Status:
Active
Beds:
4
Baths:
3
Type:
Single Family
Subtype:
Single Family Residence
Neighborhood:
686ontario
Listed Date:
Aug 9, 2026
Finished Sq Ft:
2,275
Lot Size:
3,190 sqft / 0.07 acres (approx)
Year Built:
2018
See this Listing
Schools
School District:
Ontario-Montclair
Elementary School:
Parkview
Middle School:
Grace Yokley
High School:
Colony
Interior
Appliances
DW, GD, ER, WHU
Bathrooms
3 Full Bathrooms
Cooling
CA
Flooring
VINY, CARP
Heating
CF
Interior Features
AF, UFRN, PTRY
Laundry Features
IR
Levels
U
Main Level Bathrooms
1
Main Level Bedrooms
1
Exterior
Architectural Style
MOD
Attached Garage YN
1
Common Walls
NCW
Community Features
SDW, SL, PARK
Construction Materials
STC, UNK, DWAL
Exterior Features
RG
Fencing
BW, XLNT
Garage Spaces
2
Parking Spots
2
Parking Total
2
Patio And Porch Features
NO
Roof
COM
Security Features
SD, COD, FS
Spa Features
AS, COM
View
NE
Window Features
SCR, SHT
Financial
HOA Fee
$195
HOA Fee Frequency
MO
Map
Community
- Address3429 E E Paraduxx Privado Ontario CA
- CityOntario
- CountySan Bernardino
- Zip Code91762
Market Summary
Current real estate data for Single Family in Ontario as of Sep 22, 2026
416
Single Family Listed
79
Avg DOM
323
Avg $ / SqFt
$548,013
Avg List Price
Property Summary
- 3429 E E Paraduxx Privado Ontario CA is a Single Family for sale in Ontario, CA, 91762. It is listed for $733,000 and features 4 beds, 3 baths, and has approximately 2,275 square feet of living space, and was originally constructed in 2018. The current price per square foot is $322. The average price per square foot for Single Family listings in Ontario is $323. The average listing price for Single Family in Ontario is $548,013.
Similar Listings Nearby
 Courtesy of Universal Elite Realty. Disclaimer: All data relating to real estate for sale on this page comes from the Broker Reciprocity (BR) of the California Regional Multiple Listing Service. Detailed information about real estate listings held by brokerage firms other than include the name of the listing broker. Neither the listing company nor shall be responsible for any typographical errors, misinformation, misprints and shall be held totally harmless. The Broker providing this data believes it to be correct, but advises interested parties to confirm any item before relying on it in a purchase decision. Copyright 2026. California Regional Multiple Listing Service. All rights reserved.
3429 E E Paraduxx Privado
Ontario, CA