
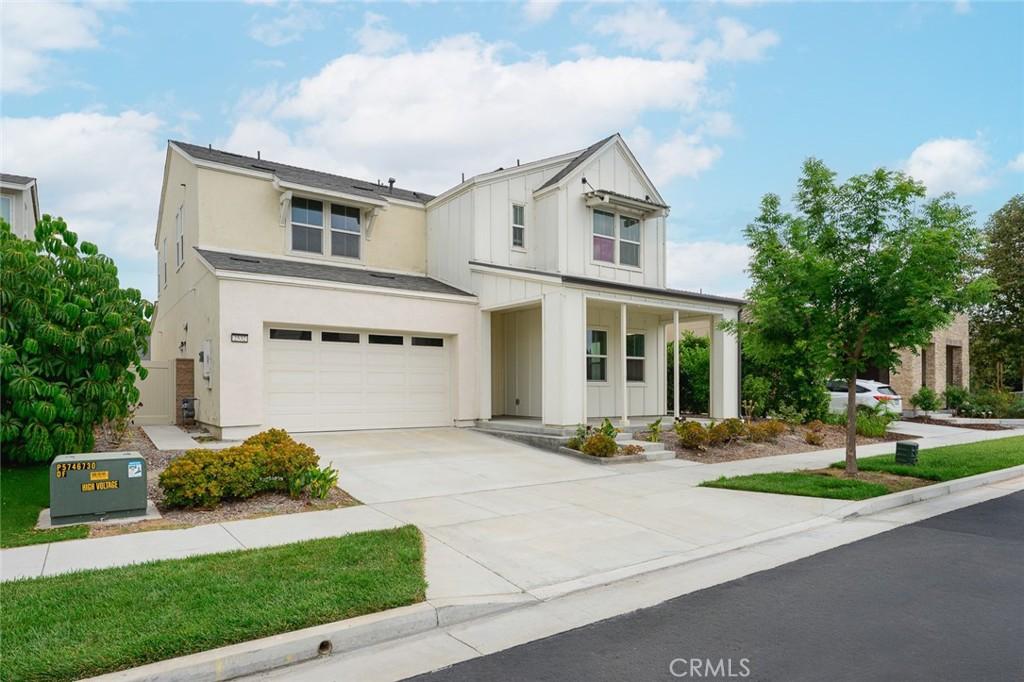
Located in the Shadetree Association of Ontario Ranch, residences enjoy access to resort style amenities including full size pool, spa, splash pad, fire pit, BBQ, playground and dog park. A large clubhouse is also available for rent for large gatherings. Ideally located near shopping, dining, with easy access to FWY 15 & 60.
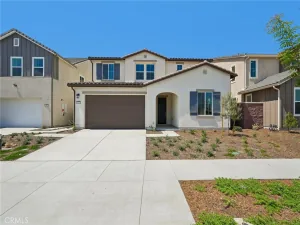
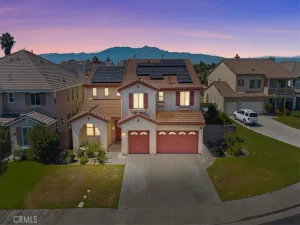
Featuring 5 bedrooms, 4.5 bathrooms, this home is thoughtfully designed with expansive open kitchen includes generous cabinetry/storage and walk in pantry, open to a bright and airy living and dining area. Ground level bedroom suite. A large upstairs loft adds flexibility, perfect for a media room or game room. The primary suite serves as a private retreat with spacious layout, dual sink vanity, and well appointed bathroom. additional bedrooms are generously sized and versatile, ideal for family, guests or home office. The extended covered patio and expansive concrete space provides the perfect setting for outdoor dining, gathering or relaxing in a private setting. Additional highlights include PAID SOLAR; a dedicated laundry room with utility sink; ample storage throughout and an attached 3 car garage.
Featuring 5 bedrooms, 4.5 bathrooms, this home is thoughtfully designed with expansive open kitchen includes generous cabinetry/storage and walk in pantry, open to a bright and airy living and dining area. Ground level bedroom suite. A large upstairs loft adds flexibility, perfect for a media room or game room. The primary suite serves as a private retreat with spacious layout, dual sink vanity, and well appointed bathroom. additional bedrooms are generously sized and versatile, ideal for family, guests or home office. The extended covered patio and expansive concrete space provides the perfect setting for outdoor dining, gathering or relaxing in a private setting. Additional highlights include PAID SOLAR; a dedicated laundry room with utility sink; ample storage throughout and an attached 3 car garage.
Property Details
Price:
$950,000
MLS #:
WS26152088
Status:
Active
Beds:
5
Baths:
5
Type:
Single Family
Subtype:
Single Family Residence
Neighborhood:
686ontario
Listed Date:
Jul 21, 2026
Finished Sq Ft:
3,427
Lot Size:
5,400 sqft / 0.12 acres (approx)
Year Built:
2021
See this Listing
Schools
School District:
Ontario-Montclair
Interior
Appliances
DW, MW, RF, GER, GO, GR, BIR, DO, GWH, HOD, SCO, TW
Bathrooms
4 Full Bathrooms, 1 Half Bathroom
Cooling
CA, DL, ELC
Flooring
TILE, LAM
Heating
GAS, CF
Interior Features
ST, RECL, BLKW, UFRN, PTRY, QTZC
Laundry Features
IR, IN, UL
Levels
U
Main Level Bathrooms
2
Main Level Bedrooms
1
Exterior
Accessibility Features
NIS, _2AE, _32W
Architectural Style
CNT
Attached Garage YN
1
Common Walls
NCW
Community Features
SDW, CRB, PARK
Construction Materials
STC, WOD
Fencing
BW
Garage Spaces
3
Parking Spots
5
Parking Total
5
Patio And Porch Features
CO, OPN, POF, POR
Roof
SHN
Security Features
SD, COD
Spa Features
AS
View
NO
Window Features
DPW
Financial
HOA Fee
$168
HOA Fee Frequency
MO
Map
Community
- Address2532 E Harper Ontario CA
- CityOntario
- CountySan Bernardino
- Zip Code91762
Market Summary
Current real estate data for Single Family in Ontario as of Sep 22, 2026
415
Single Family Listed
79
Avg DOM
322
Avg $ / SqFt
$547,430
Avg List Price
Property Summary
- 2532 E Harper Ontario CA is a Single Family for sale in Ontario, CA, 91762. It is listed for $950,000 and features 5 beds, 5 baths, and has approximately 3,427 square feet of living space, and was originally constructed in 2021. The current price per square foot is $277. The average price per square foot for Single Family listings in Ontario is $322. The average listing price for Single Family in Ontario is $547,430.
Similar Listings Nearby
 Courtesy of PRECA REALTY. Disclaimer: All data relating to real estate for sale on this page comes from the Broker Reciprocity (BR) of the California Regional Multiple Listing Service. Detailed information about real estate listings held by brokerage firms other than include the name of the listing broker. Neither the listing company nor shall be responsible for any typographical errors, misinformation, misprints and shall be held totally harmless. The Broker providing this data believes it to be correct, but advises interested parties to confirm any item before relying on it in a purchase decision. Copyright 2026. California Regional Multiple Listing Service. All rights reserved.
2532 E Harper
Ontario, CA