
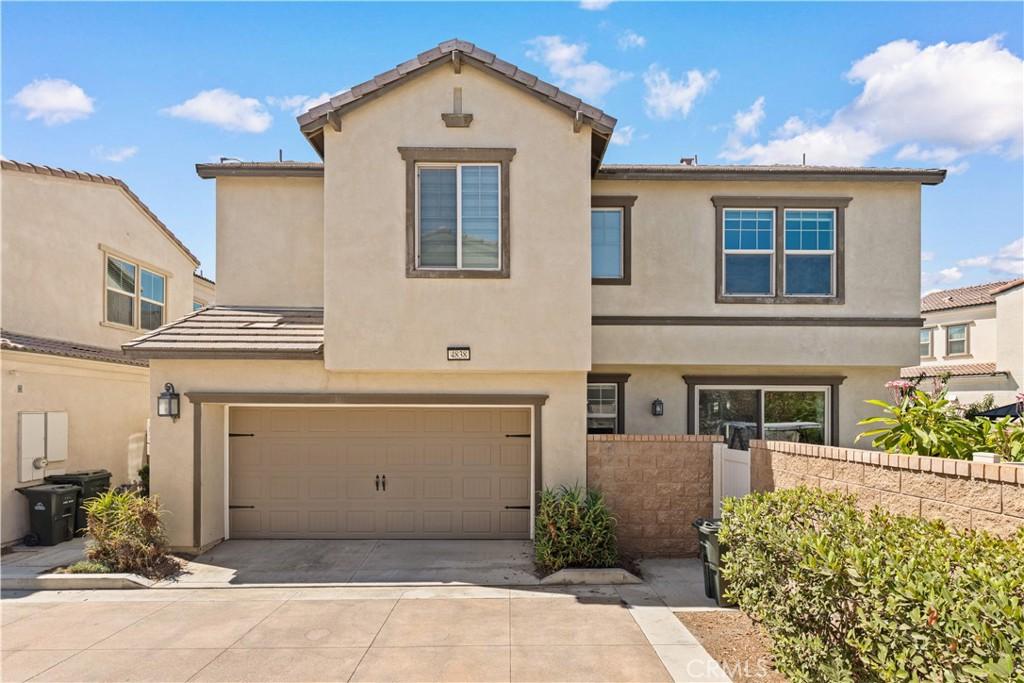
Exceptional value in Park Place, Ontario! This beautifully maintained 4-bedroom, 3-bathroom home offers 2,236 sq. ft. of living space, a versatile upstairs loft, and a highly desirable downstairs bedroom with a full bath. Built in 2018 and lovingly maintained by the original owner, this move-in-ready home offers a functional floor plan and an oversized yard rarely found in the community. The bright, open-concept main level features upgraded LVP flooring, a spacious living/dining area, and a modern kitchen with abundant cabinetry, an oversized center island, and large windows providing abundant natural light. Upstairs, the loft is ideal for a home office, playroom, or media space. The spacious primary suite features dual-exposure windows and a bright primary bath with dual vanities, makeup area, separate shower, and soaking tub. Solar is also included. The private backyard has been thoughtfully upgraded with hardscaping, artificial turf, a gazebo, swing/lounge area, mature landscaping, and fruit trees—perfect for relaxing or entertaining. Enjoy Park Place’s resort-style amenities, including a clubhouse, pool, tennis and basketball courts, BBQ areas, and playgrounds. Park View Elementary School is within walking distance. Conveniently located near Costco, 99 Ranch Market, major supermarkets, the 60/15 freeways, Ontario International Airport, and Ontario Mills. A rare combination of newer construction, an oversized yard, excellent condition, and a highly desirable community—ideal for both homeowners and investors.
Property Details
Price:
$749,000
MLS #:
TR26196070
Status:
Active
Beds:
4
Baths:
3
Type:
Single Family
Subtype:
Single Family Residence
Neighborhood:
686ontario
Listed Date:
Sep 10, 2026
Finished Sq Ft:
2,236
Lot Size:
821 sqft / 0.02 acres (approx)
Year Built:
2018
See this Listing
Schools
School District:
Chaffey Joint Union High
Elementary School:
Parkview
Interior
Bathrooms
3 Full Bathrooms
Cooling
CA
Heating
CF
Laundry Features
IR, IN, UL
Levels
U
Main Level Bathrooms
1
Main Level Bedrooms
1
Exterior
Attached Garage YN
1
Common Walls
NCW
Community Features
SDW, SL
Garage Spaces
2
Parking Spots
2
Parking Total
2
View
NE
Financial
HOA Fee
$224
HOA Fee Frequency
MO
Map
Community
- Address4838 S Monarch Ontario CA
- CityOntario
- CountySan Bernardino
- Zip Code91762
Market Summary
Current real estate data for Single Family in Ontario as of Sep 22, 2026
416
Single Family Listed
79
Avg DOM
323
Avg $ / SqFt
$548,013
Avg List Price
Property Summary
- 4838 S Monarch Ontario CA is a Single Family for sale in Ontario, CA, 91762. It is listed for $749,000 and features 4 beds, 3 baths, and has approximately 2,236 square feet of living space, and was originally constructed in 2018. The current price per square foot is $335. The average price per square foot for Single Family listings in Ontario is $323. The average listing price for Single Family in Ontario is $548,013.
Similar Listings Nearby
 Courtesy of Pinnacle Real Estate Group. Disclaimer: All data relating to real estate for sale on this page comes from the Broker Reciprocity (BR) of the California Regional Multiple Listing Service. Detailed information about real estate listings held by brokerage firms other than include the name of the listing broker. Neither the listing company nor shall be responsible for any typographical errors, misinformation, misprints and shall be held totally harmless. The Broker providing this data believes it to be correct, but advises interested parties to confirm any item before relying on it in a purchase decision. Copyright 2026. California Regional Multiple Listing Service. All rights reserved.
4838 S Monarch
Ontario, CA