
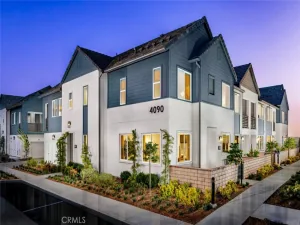
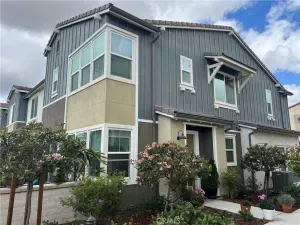
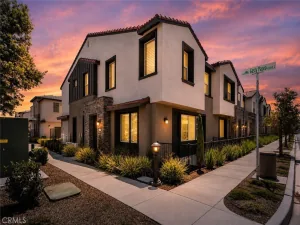
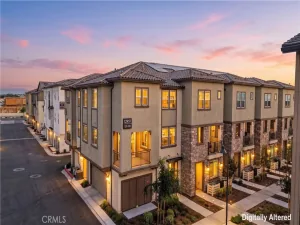
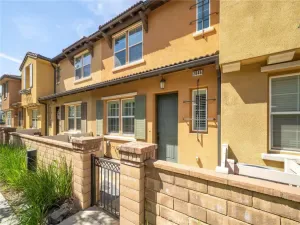
Welcome to this well-maintained two-bedroom, two-bath home located in the desirable New Haven community of Ontario.
The entry level features direct access to an oversized two-car tandem garage, along with a spacious L-shaped storage closet for added convenience.
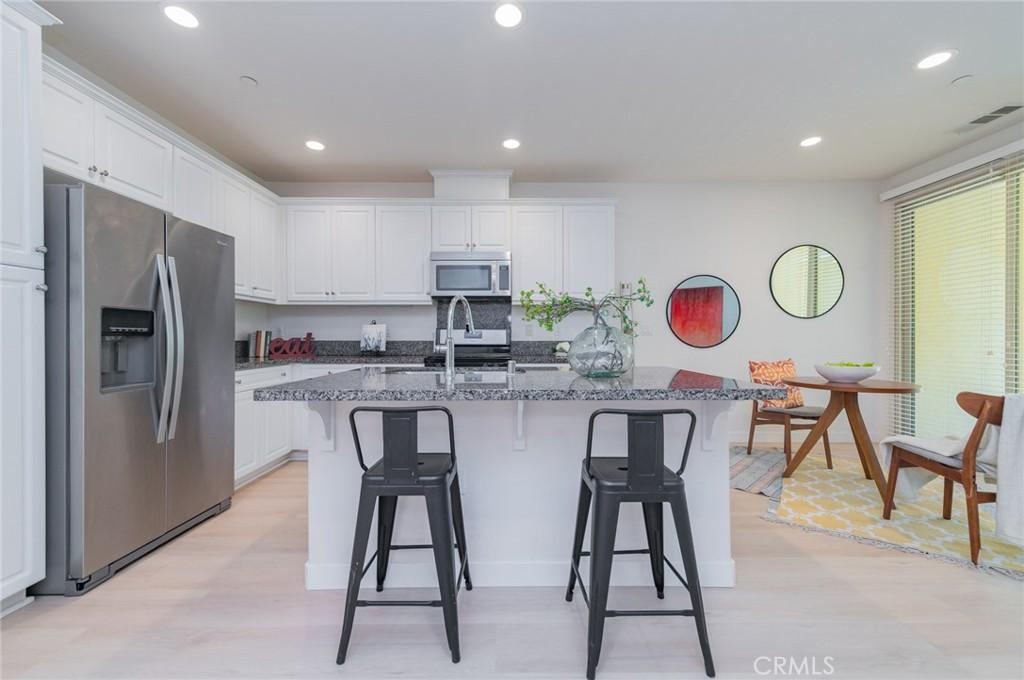
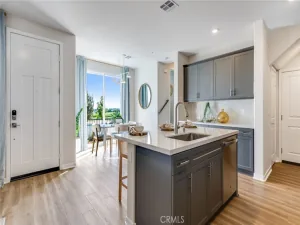
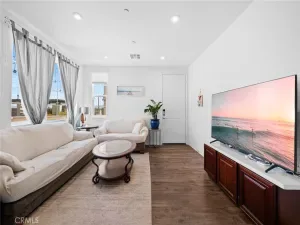
Upstairs, the main living level offers a bright and open floor plan with newly installed wood flooring throughout the home and stairway, with the exception of the laundry room. The kitchen features a large center island, granite countertops, stainless steel appliances, and ample cabinetry, opening naturally to the dining and living areas. A private balcony extends the living space outdoors and offers a pleasant view of mature trees.
The home features two bedrooms and two full bathrooms. The primary suite includes dual vanities and a walk-in shower, along with a separate laundry room for added convenience.
Located just a two- to three-minute walk from the community park and within approximately five minutes by car to nearby shopping, dining, and everyday conveniences, this home offers a comfortable and convenient lifestyle in the New Haven master-planned community.
The entry level features direct access to an oversized two-car tandem garage, along with a spacious L-shaped storage closet for added convenience.
Upstairs, the main living level offers a bright and open floor plan with newly installed wood flooring throughout the home and stairway, with the exception of the laundry room. The kitchen features a large center island, granite countertops, stainless steel appliances, and ample cabinetry, opening naturally to the dining and living areas. A private balcony extends the living space outdoors and offers a pleasant view of mature trees.
The home features two bedrooms and two full bathrooms. The primary suite includes dual vanities and a walk-in shower, along with a separate laundry room for added convenience.
Located just a two- to three-minute walk from the community park and within approximately five minutes by car to nearby shopping, dining, and everyday conveniences, this home offers a comfortable and convenient lifestyle in the New Haven master-planned community.
Property Details
Price:
$480,000
MLS #:
PW26182524
Status:
Active Under Contract
Beds:
2
Baths:
2
Type:
Condo
Subtype:
Condominium
Neighborhood:
686ontario
Listed Date:
Aug 20, 2026
Finished Sq Ft:
1,420
Lot Size:
999 sqft / 0.02 acres (approx)
Year Built:
2016
See this Listing
Schools
School District:
Chaffey Joint Union High
Elementary School:
Ranch View
Middle School:
Grace Yokley
High School:
Colony
Interior
Appliances
DW, MW, GO
Bathrooms
2 Full Bathrooms
Cooling
CA
Flooring
WOOD
Heating
CF
Interior Features
OFP, BL
Laundry Features
IN
Levels
U
Exterior
Attached Garage YN
1
Common Walls
_2CW
Community Features
SDW, SL, CRB
Construction Materials
STC, FRM
Garage Spaces
2
Parking Spots
2
Parking Total
2
Patio And Porch Features
CON, PTO, POF
Roof
TLE
Spa Features
AS
View
NE
Financial
HOA Fee
$195
HOA Fee 2
$142
HOA Fee 2 Frequency
MO
HOA Fee Frequency
MO
Map
Community
- Address3290 E Yountville #10 Ontario CA
- CityOntario
- CountySan Bernardino
- Zip Code91761
Market Summary
Property Summary
- 3290 E Yountville #10 Ontario CA is a Condo for sale in Ontario, CA, 91761. It is listed for $480,000 and features 2 beds, 2 baths, and has approximately 1,420 square feet of living space, and was originally constructed in 2016. The current price per square foot is $338. The average price per square foot for Condo listings in Ontario is $398. The average listing price for Condo in Ontario is $554,940.
Similar Listings Nearby
 Courtesy of Bobohomes Realty. Disclaimer: All data relating to real estate for sale on this page comes from the Broker Reciprocity (BR) of the California Regional Multiple Listing Service. Detailed information about real estate listings held by brokerage firms other than include the name of the listing broker. Neither the listing company nor shall be responsible for any typographical errors, misinformation, misprints and shall be held totally harmless. The Broker providing this data believes it to be correct, but advises interested parties to confirm any item before relying on it in a purchase decision. Copyright 2026. California Regional Multiple Listing Service. All rights reserved.
3290 E Yountville #10
Ontario, CA