
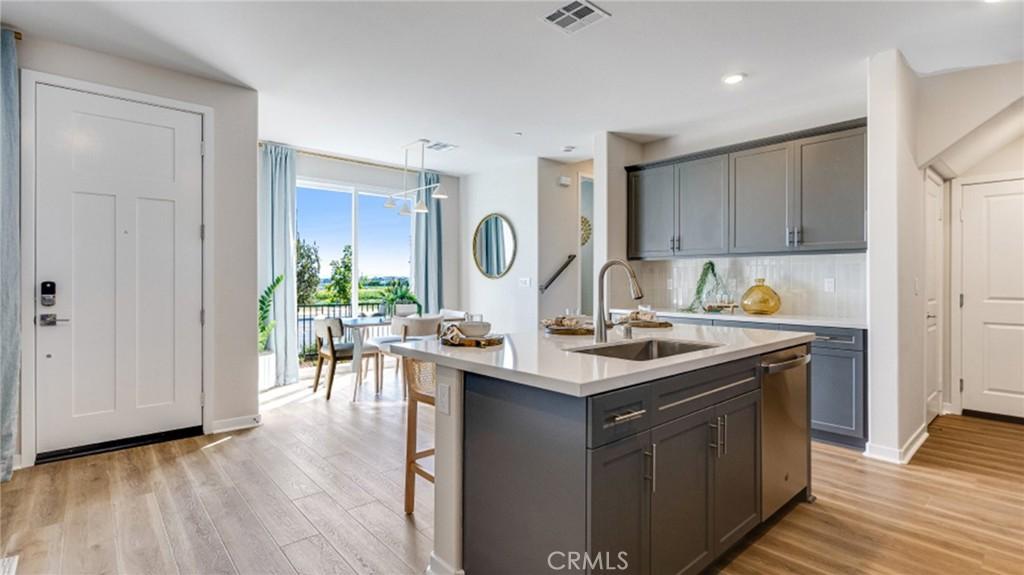
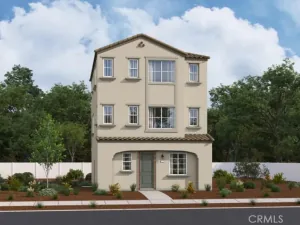
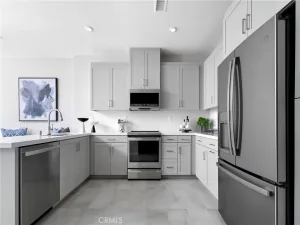
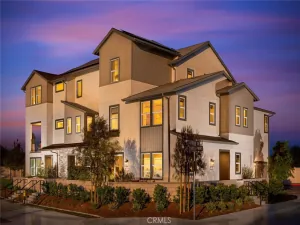
NEW CONSTRUCTION! Ready for Quick Move-in! The first floor of this two-story home shares an open layout between the kitchen, dining room and Great Room, making entertaining easy. Upstairs is a versatile flex space that can double as an additional shared living space and office, depending on the household’s needs. There are two secondary bedrooms on the second floor, along with a luxe owner’s suite with an en-suite bathroom and walk-in closet, giving residents a spa-like experience. The kitchen features miami vena white quartz countertops and white cabinetry.
Ashbrook is a collection of new condominiums for sale in the Falloncrest master-planned community in Ontario, CA. Enjoy a multitude of onsite amenities, such as a social clubhouse, sparkling swimming pool, parks, picnic areas and a tot lot for the little ones to enjoy. A variety of shopping options are within close reach at Ontario Mills and Victoria Gardens. Or, enjoy some leisure at local spots such as San Antonio Winery or El Prado Golf Course.
Ashbrook is a collection of new condominiums for sale in the Falloncrest master-planned community in Ontario, CA. Enjoy a multitude of onsite amenities, such as a social clubhouse, sparkling swimming pool, parks, picnic areas and a tot lot for the little ones to enjoy. A variety of shopping options are within close reach at Ontario Mills and Victoria Gardens. Or, enjoy some leisure at local spots such as San Antonio Winery or El Prado Golf Course.
Property Details
Price:
$609,600
MLS #:
SW26185861
Status:
Active
Beds:
3
Baths:
3
Type:
Condo
Subtype:
Condominium
Neighborhood:
686ontario
Listed Date:
Aug 24, 2026
Finished Sq Ft:
1,654
Year Built:
2026
See this Listing
Schools
School District:
Mountain View
Interior
Appliances
DW, GD, MW, BIR
Bathrooms
2 Full Bathrooms, 1 Half Bathroom
Cooling
CA
Heating
CF
Interior Features
RECL, OFP, PTRY, QTZC
Laundry Features
IR, IN, UL
Levels
U
Main Level Bathrooms
1
Exterior
Attached Garage YN
1
Common Walls
_1CW
Community Features
SDW, SL, SUB, CRB, CW, PARK, DGP
Construction Materials
STC, FRM
Garage Spaces
2
New Construction YN
1
Parking Spots
2
Parking Total
2
Patio And Porch Features
PTO, PO
Roof
TLE
Security Features
SD, COD
View
NO
Financial
HOA Fee
$360
HOA Fee Frequency
MO
Map
Community
- Address2851 E Amberley Privado Ontario CA
- CityOntario
- CountySan Bernardino
- Zip Code91762
Market Summary
Property Summary
- 2851 E Amberley Privado Ontario CA is a Condo for sale in Ontario, CA, 91762. It is listed for $609,600 and features 3 beds, 3 baths, and has approximately 1,654 square feet of living space, and was originally constructed in 2026. The current price per square foot is $369. The average price per square foot for Condo listings in Ontario is $398. The average listing price for Condo in Ontario is $555,250.
Similar Listings Nearby
 Courtesy of Century 21 Masters. Disclaimer: All data relating to real estate for sale on this page comes from the Broker Reciprocity (BR) of the California Regional Multiple Listing Service. Detailed information about real estate listings held by brokerage firms other than include the name of the listing broker. Neither the listing company nor shall be responsible for any typographical errors, misinformation, misprints and shall be held totally harmless. The Broker providing this data believes it to be correct, but advises interested parties to confirm any item before relying on it in a purchase decision. Copyright 2026. California Regional Multiple Listing Service. All rights reserved.
2851 E Amberley Privado
Ontario, CA