
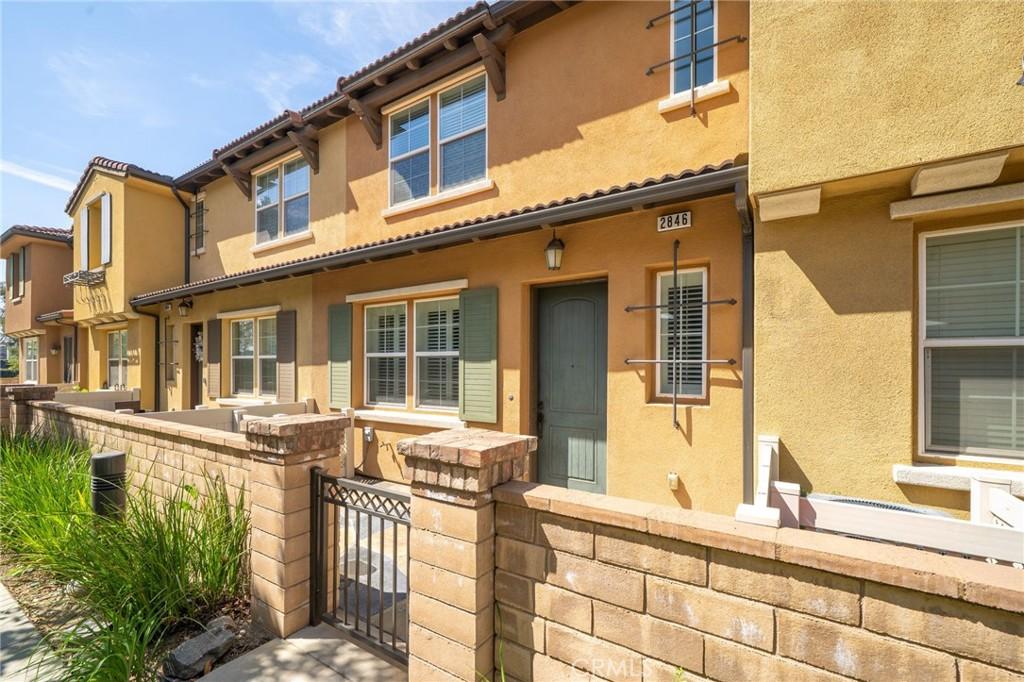
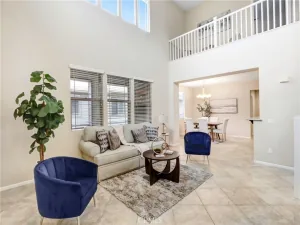
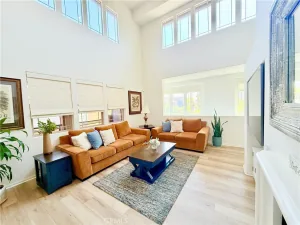
Welcome to this well-maintained and thoughtfully updated 3-bedroom, 2.5-bath condo located in a gated community. This home features an open-concept layout with durable wood-look flooring throughout the main living areas, creating a clean and cohesive feel.
The kitchen has been updated with white cabinetry, granite countertops, stainless steel appliances, and a functional island that opens directly to the living space—ideal for both everyday living and entertaining.
Upstairs, you’ll find spacious bedrooms including a primary suite with a custom barn door entry into the bathroom, dual vanities, and a walk-in shower. Additional upgrades throughout the home add character while maintaining a practical layout.
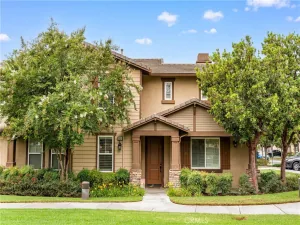
Enjoy a private, gated front patio—perfect for outdoor seating or a small garden space. The property also includes an attached 2-car garage and access to community amenities including a pool, parks, playground, and picnic areas.
Conveniently located near Ontario Mills, Victoria Gardens, and Ontario International Airport, with easy access to major commuter routes. With a low tax rate of approximately 1.1%, this home offers a great combination of comfort, convenience, and long-term value.
The kitchen has been updated with white cabinetry, granite countertops, stainless steel appliances, and a functional island that opens directly to the living space—ideal for both everyday living and entertaining.
Upstairs, you’ll find spacious bedrooms including a primary suite with a custom barn door entry into the bathroom, dual vanities, and a walk-in shower. Additional upgrades throughout the home add character while maintaining a practical layout.
Enjoy a private, gated front patio—perfect for outdoor seating or a small garden space. The property also includes an attached 2-car garage and access to community amenities including a pool, parks, playground, and picnic areas.
Conveniently located near Ontario Mills, Victoria Gardens, and Ontario International Airport, with easy access to major commuter routes. With a low tax rate of approximately 1.1%, this home offers a great combination of comfort, convenience, and long-term value.
Property Details
Price:
$599,900
MLS #:
CV26069856
Status:
Active
Beds:
3
Baths:
3
Type:
Condo
Subtype:
Condominium
Neighborhood:
686ontario
Listed Date:
Apr 1, 2026
Finished Sq Ft:
1,462
Lot Size:
885 sqft / 0.02 acres (approx)
Year Built:
2016
See this Listing
Schools
School District:
Chaffey Joint Union High
Middle School:
Grace Yokley
High School:
Colony
Interior
Appliances
MW, RF, GR, WHU
Bathrooms
2 Full Bathrooms, 1 Half Bathroom
Cooling
CA
Flooring
TILE, VINY, CARP
Heating
CF
Interior Features
GRNC
Laundry Features
IR, UL, DINC, WINC
Levels
U
Main Level Bathrooms
1
Exterior
Accessibility Features
NO
Architectural Style
TRD
Attached Garage YN
1
Common Walls
_2CW
Community Features
SL
Construction Materials
STC
Direction Faces
E
Fencing
NO
Garage Spaces
2
Parking Spots
2
Parking Total
2
Patio And Porch Features
PTO, SL, OPN
Roof
TLE
Security Features
SD, GC
Spa Features
AS, COM
View
NE
Window Features
DPW
Financial
HOA Fee
$176
HOA Fee 2
$154
HOA Fee 2 Frequency
MO
HOA Fee Frequency
MO
Map
Community
- Address2846 E Via Fiano Ontario CA
- CityOntario
- CountySan Bernardino
- Zip Code91764
Market Summary
Property Summary
- 2846 E Via Fiano Ontario CA is a Condo for sale in Ontario, CA, 91764. It is listed for $599,900 and features 3 beds, 3 baths, and has approximately 1,462 square feet of living space, and was originally constructed in 2016. The current price per square foot is $410. The average price per square foot for Condo listings in Ontario is $398. The average listing price for Condo in Ontario is $555,250.
Similar Listings Nearby
 Courtesy of OMEGA REAL ESTATE. Disclaimer: All data relating to real estate for sale on this page comes from the Broker Reciprocity (BR) of the California Regional Multiple Listing Service. Detailed information about real estate listings held by brokerage firms other than include the name of the listing broker. Neither the listing company nor shall be responsible for any typographical errors, misinformation, misprints and shall be held totally harmless. The Broker providing this data believes it to be correct, but advises interested parties to confirm any item before relying on it in a purchase decision. Copyright 2026. California Regional Multiple Listing Service. All rights reserved.
2846 E Via Fiano
Ontario, CA