
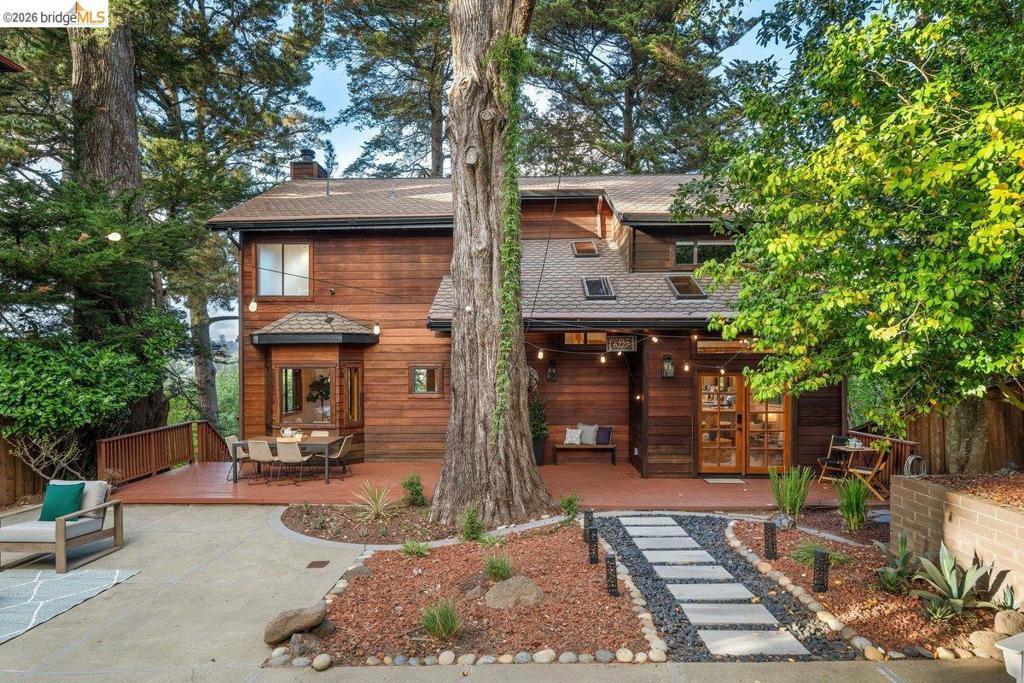
A surprise awaits beyond the Ascot Drive facade: a grand courtyard and peaceful setting of trees, views and quiet. Built in 1997, 6227 Ascot carries the warmth and character of Montclair’s traditional hillside architecture, but with the proportions and ease of something more modern. Wood floors and exposed beams run through the main level, where the rooms are open yet distinct from each other. From the kitchen, life spills out in both directions—to the canyon-side deck on one end and, across a comfortable sitting room, to the broad front courtyard on the other. There is an ease to the way the house is lived in. Doors lead outside in several directions. Coffee can happen on one deck, dinner on another. The courtyard is generous enough to become a real part of daily life – a place for meals, gardening, children, friends, or simply being outside. Three bedrooms are upstairs, with the primary suite tucked into the western corner. It is particularly well placed, catching some of the house’s best Bay views through the trees. Downstairs, a full lower level with its own entrance creates another kind of flexibility: guests who wish to stay longer, teenagers who want some distance, a serious place to work, or simply rooms whose purpose can change over the years. This is Montclair at its best: wooded and quiet, shaped by the hills and canyon, yet still connected to the life of Oakland below. The Village is close, schools are nearby, and the routes down the hill make the rest of the city surprisingly accessible. Along this stretch of Ascot, there are no overhead power lines to interrupt the trees and sky. At home, trees fill the foreground, with Bay views extending beyond the wooded canyon. It is a setting that makes coming home feel like leaving somewhere else behind.
Property Details
Price:
$1,398,000
MLS #:
41148672
Status:
Active
Beds:
4
Baths:
4
Type:
Single Family
Subtype:
Single Family Residence
Subdivision:
PIEDMONT PINES
Listed Date:
Sep 23, 2026
Finished Sq Ft:
3,090
Lot Size:
7,570 sqft / 0.17 acres (approx)
Year Built:
1997
See this Listing
Schools
Interior
Bathrooms
3 Full Bathrooms, 1 Half Bathroom
Cooling
NO
Flooring
TILE, WOOD, CARP
Heating
FA, WL
Laundry Features
DINC, WINC
Levels
C
Exterior
Architectural Style
CNT, CRF
Attached Garage YN
1
Construction Materials
WOD
Garage Spaces
2
Parking Spots
4
Parking Total
4
Patio And Porch Features
PO
Roof
SHN
Financial
Map
Community
- Address6227 Ascot Dr Oakland CA
- SubdivisionPIEDMONT PINES
- CityOakland
- CountyAlameda
- Zip Code94611
Subdivisions in Oakland
- ALAMEDA
- ALLENDALE
- ARROYO PARK
- CENTRAL STATION-PACIFIC CANNERY LOFTS
- CLEVELAND HEIGHTS
- CLINTON
- CRESTMONT
- CROCKER HGHLANDS
- CROCKER/GLENVIEW
- DIMOND
- E OAKLAND
- EAST OAKLAND
- ELMHURST
- GLENVIEW
- HARRINGTON
- HIGHLAND PARK
- HILLER HIGHLANDS
- Hoover-Foster
- JACK LONDON
- KING ESTATES
- LAKESIDE
- LAS PALMAS
- LINCOLN HIGHLAND
- LOCKWOOD
- Longefellow
- LOWER ROCKRIDGE
- MACARTHUR
- MERRIEWOOD
- MILLMONT
- MONTCLAIR
- MOSSWOOD
- NOBE
- OAK CENTER
- OAK KNOLL
- OAKLAND
- OAKLAND HILLS
- OAKLAND ZOO
- PIEDMONT BORDER
- PRESCOTT
- Prescott South
- REDWOOD HEIGHTS
- RIDGEMONT
- ROCKRIDGE
- SAN ANTONIO
- SANTA FE
- SEQUOYAH HILLS
- TEMESCAL
- UPPER DIMOND
- UPPER LAUREL
- UPPER MILLSMONT
- UPPER ROCKRIDGE
- Uptown
- WEST OAK
- WEST OAKLAND
Market Summary
Current real estate data for Single Family in Oakland as of Sep 24, 2026
476
Single Family Listed
89
Avg DOM
521
Avg $ / SqFt
$961,046
Avg List Price
Property Summary
- Located in the PIEDMONT PINES subdivision, 6227 Ascot Dr Oakland CA is a Single Family for sale in Oakland, CA, 94611. It is listed for $1,398,000 and features 4 beds, 4 baths, and has approximately 3,090 square feet of living space, and was originally constructed in 1997. The current price per square foot is $452. The average price per square foot for Single Family listings in Oakland is $521. The average listing price for Single Family in Oakland is $961,046.
Similar Listings Nearby
 Courtesy of Compass. Disclaimer: All data relating to real estate for sale on this page comes from the Broker Reciprocity (BR) of the California Regional Multiple Listing Service. Detailed information about real estate listings held by brokerage firms other than include the name of the listing broker. Neither the listing company nor shall be responsible for any typographical errors, misinformation, misprints and shall be held totally harmless. The Broker providing this data believes it to be correct, but advises interested parties to confirm any item before relying on it in a purchase decision. Copyright 2026. California Regional Multiple Listing Service. All rights reserved.
6227 Ascot Dr
Oakland, CA